
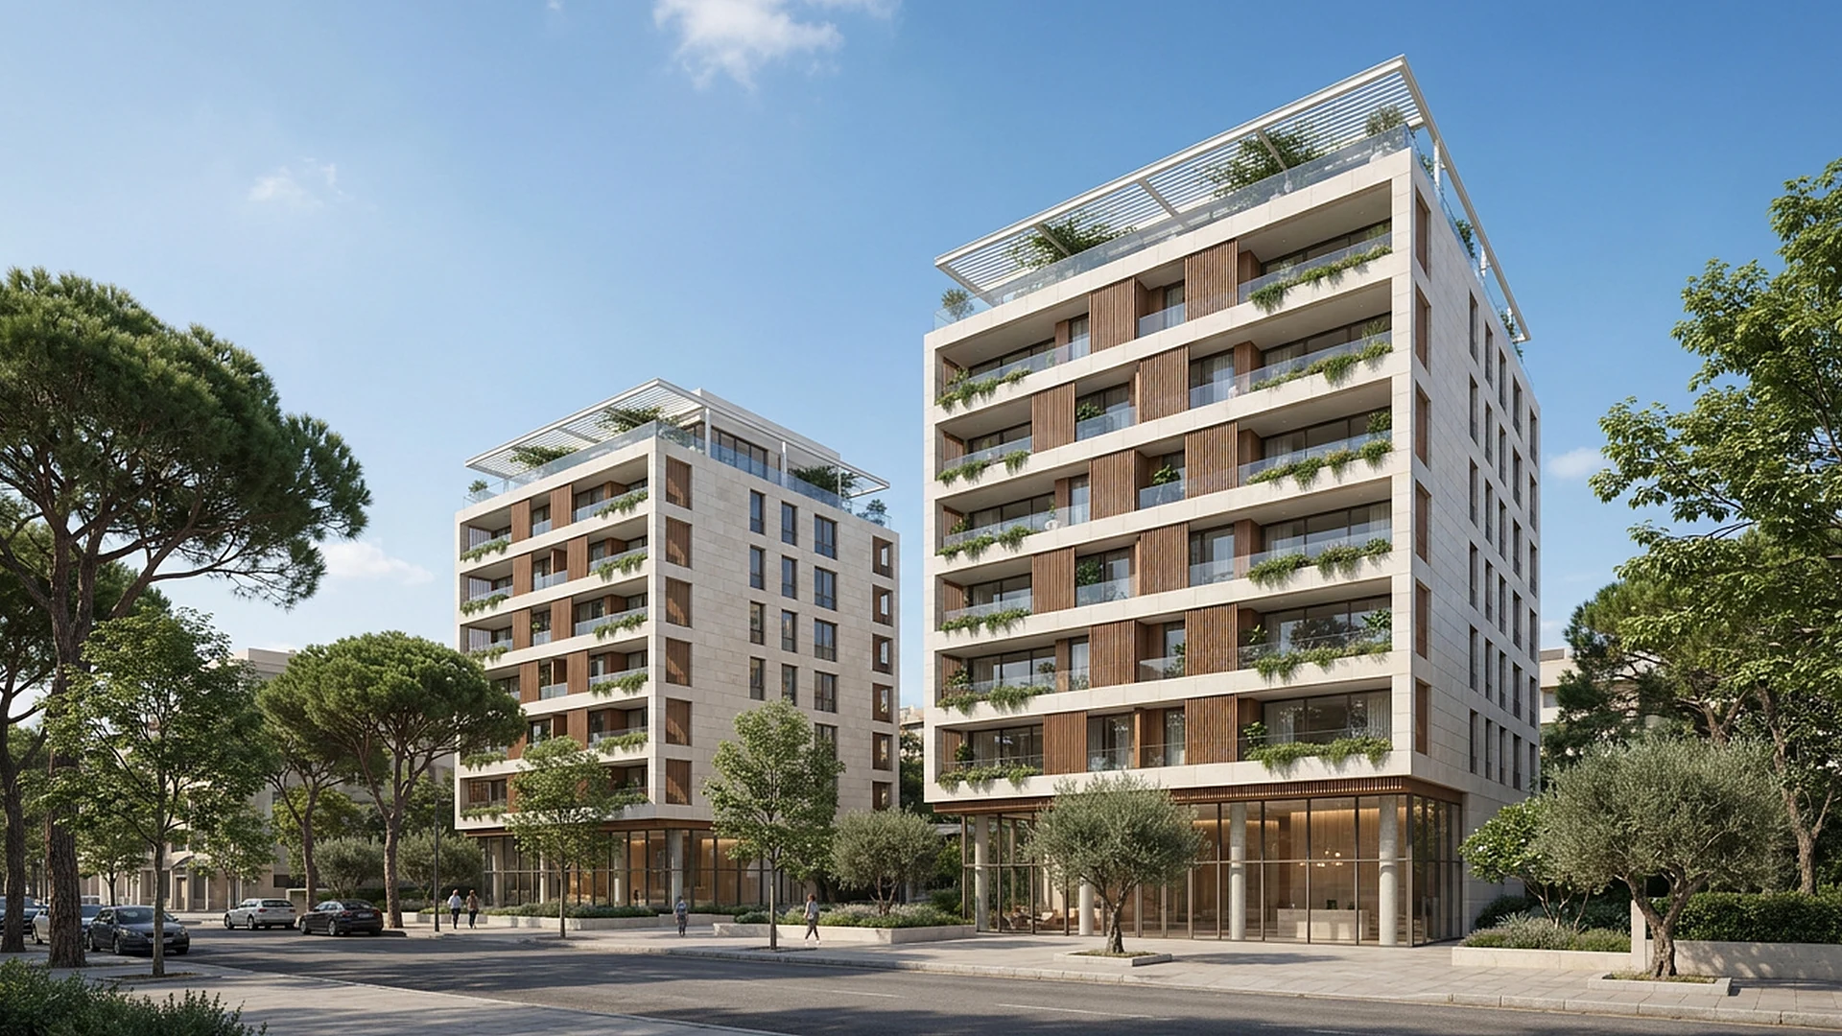
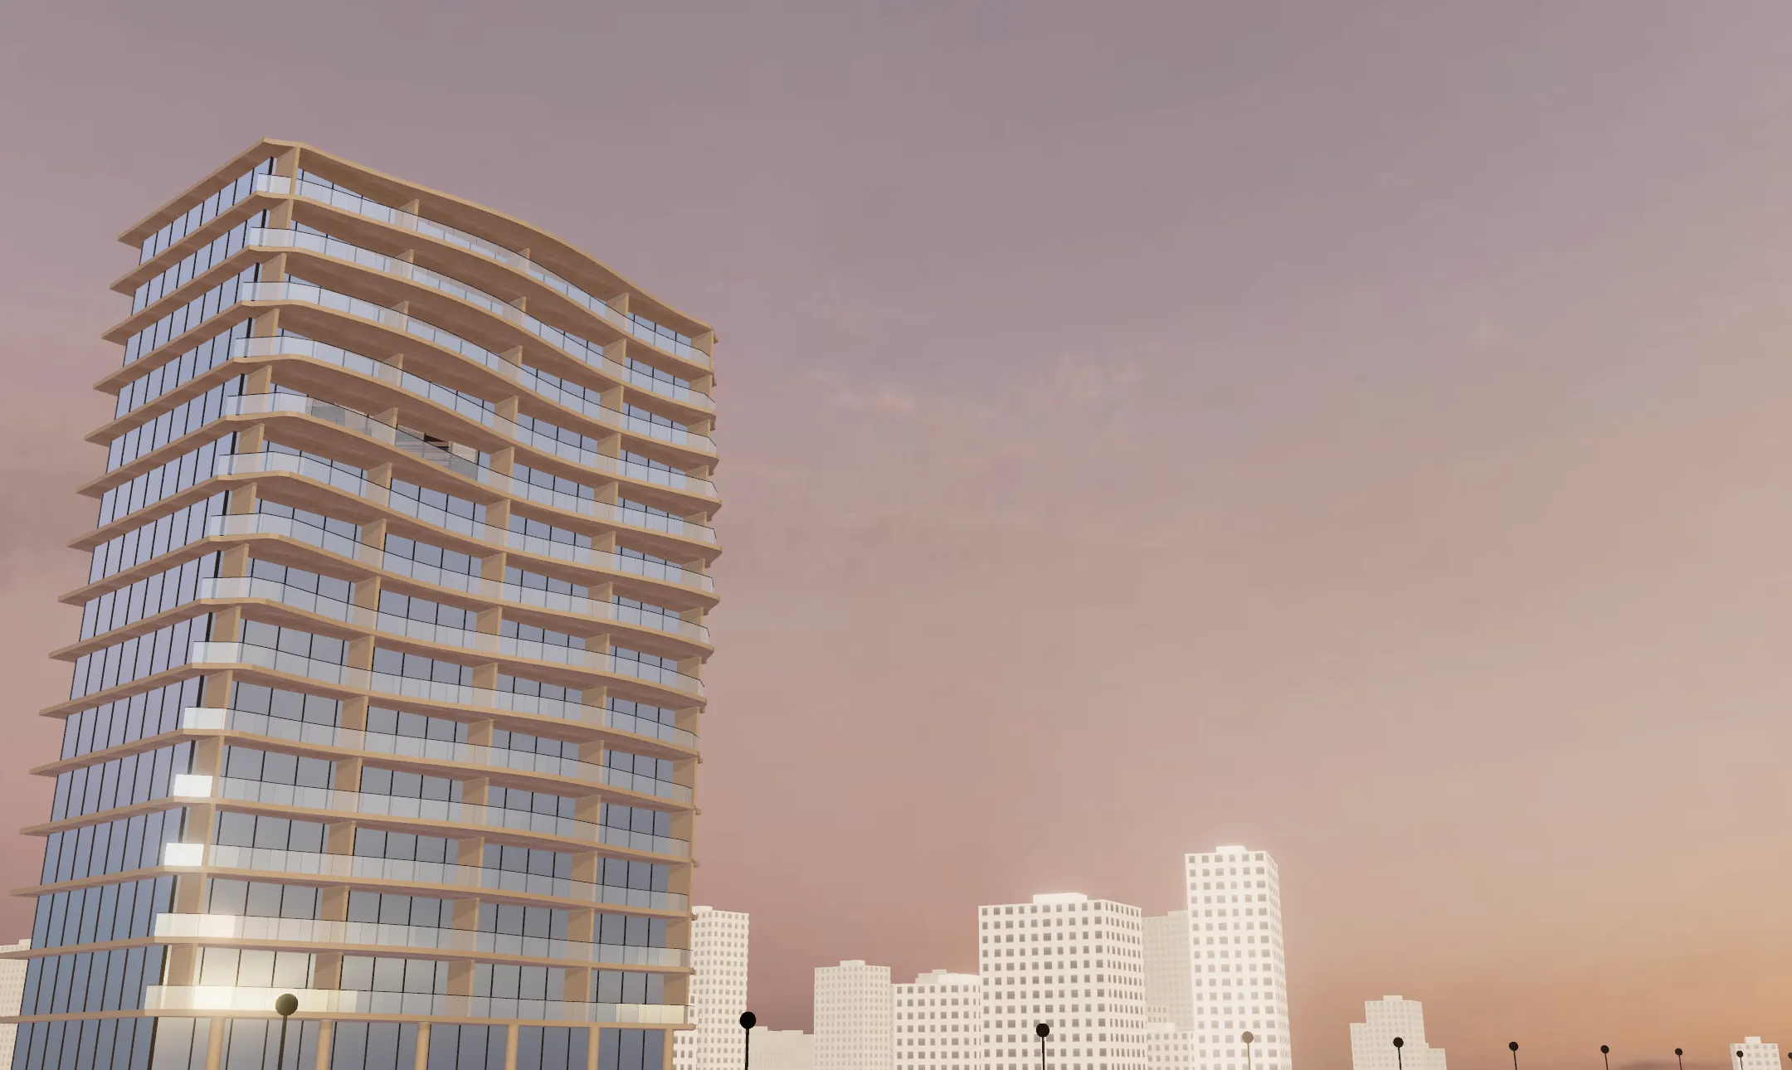
Scroll to raise the building
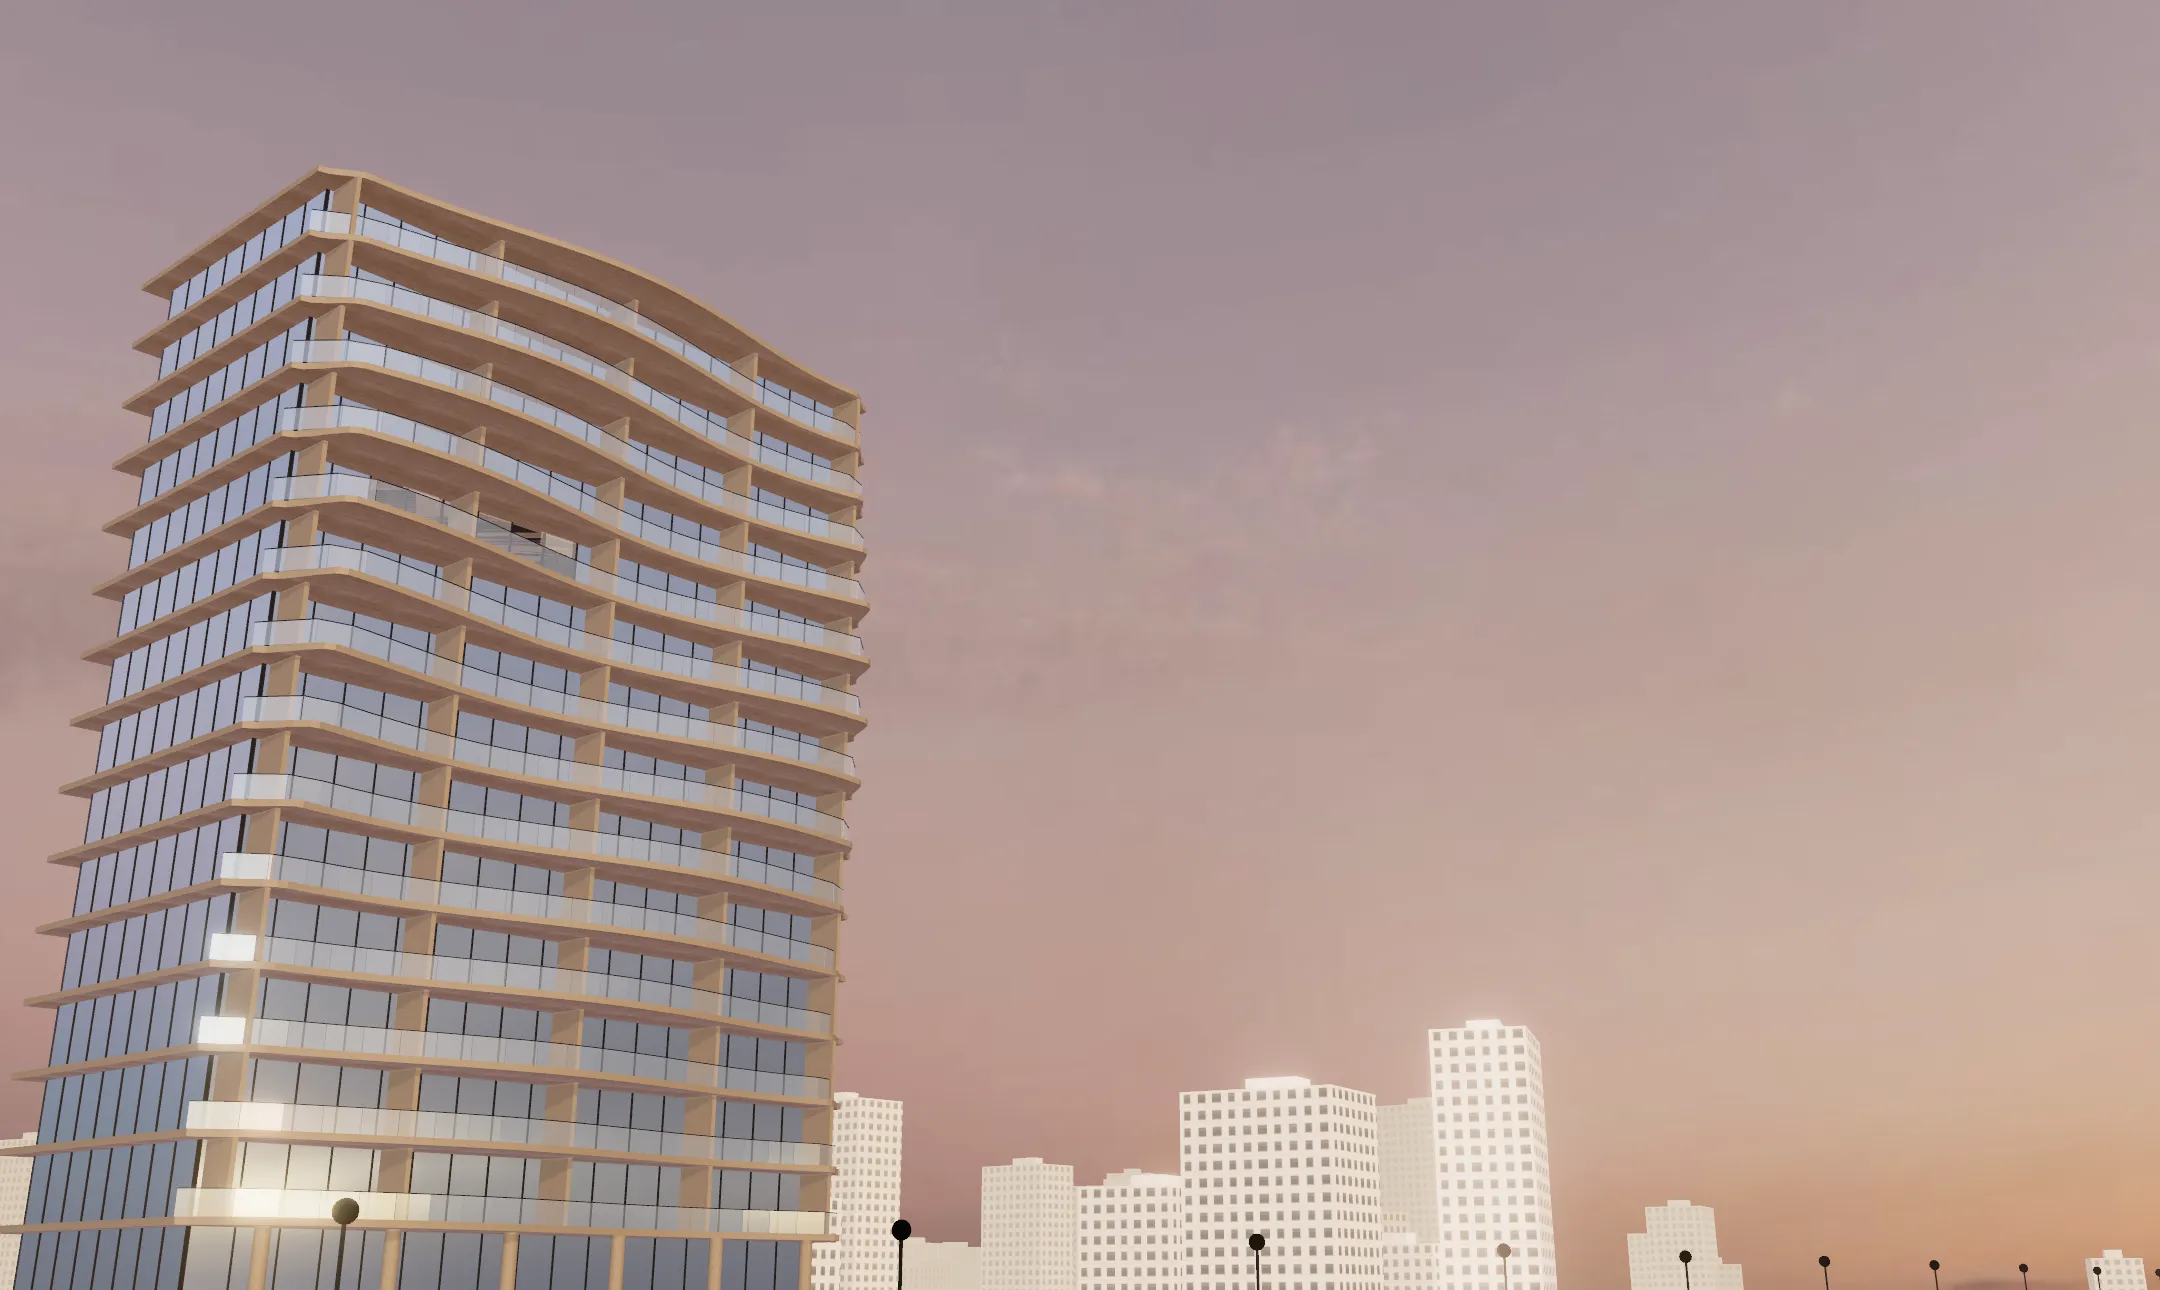
Buy an apartment here. Get every evening.
28 apartments · one façade · facing the sea. Scroll, and the sun will set
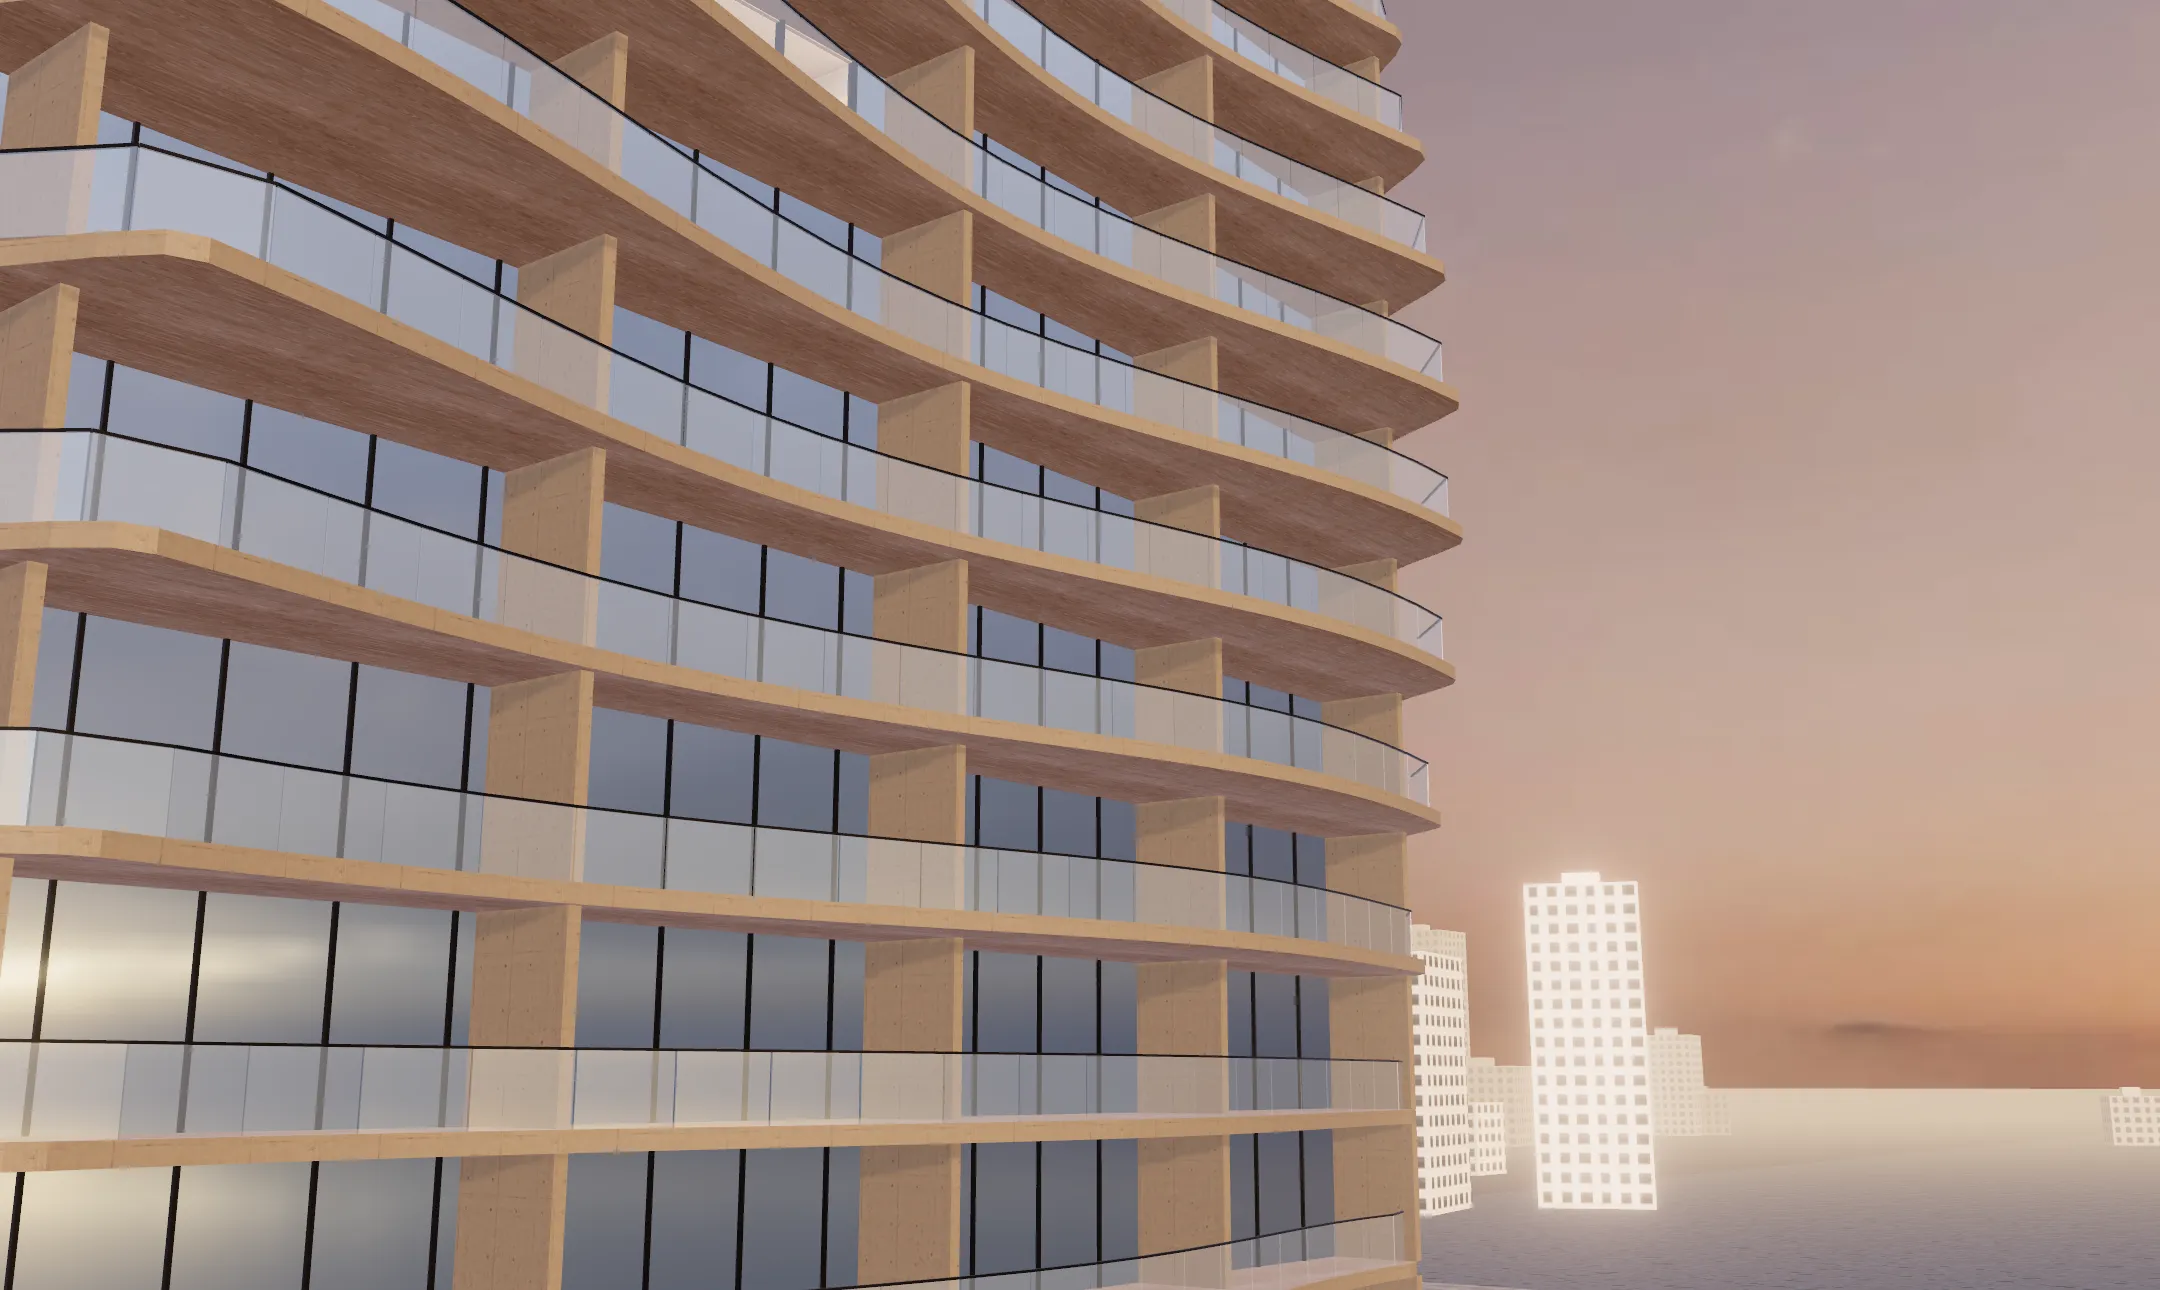
Materials that look their best at this hour
Exposed concrete on the façade, natural oak on the balcony ceilings. Just two materials, so the low light can do the rest.
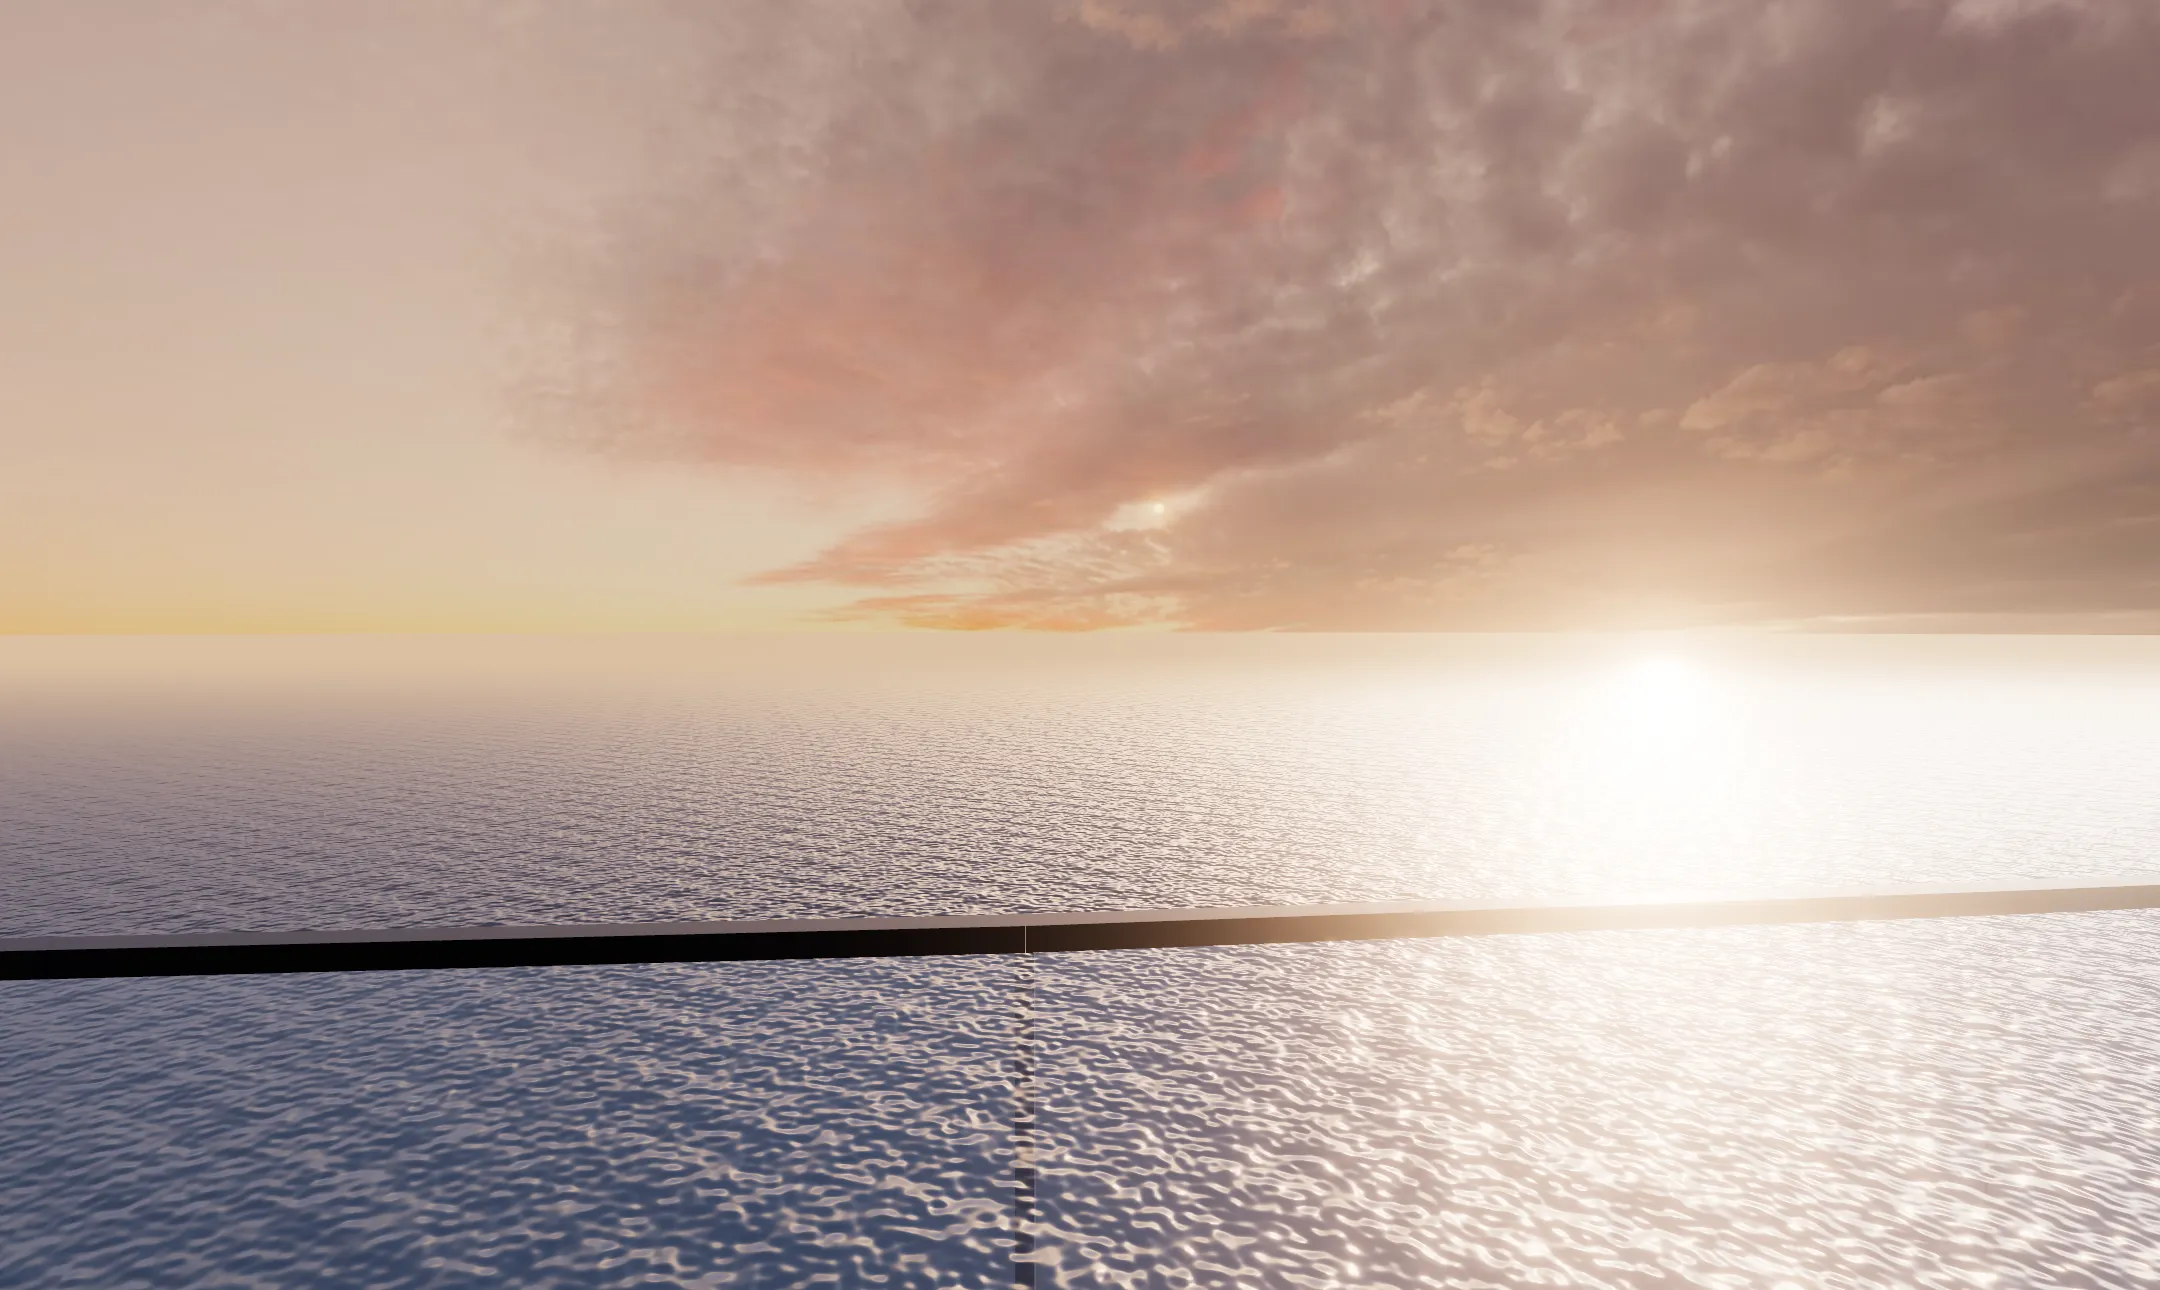
No two balconies are alike
The railing line shifts from floor to floor, and the depth ranges from 2.4 to 4.6 metres. From every one you watch the sun touch the water.
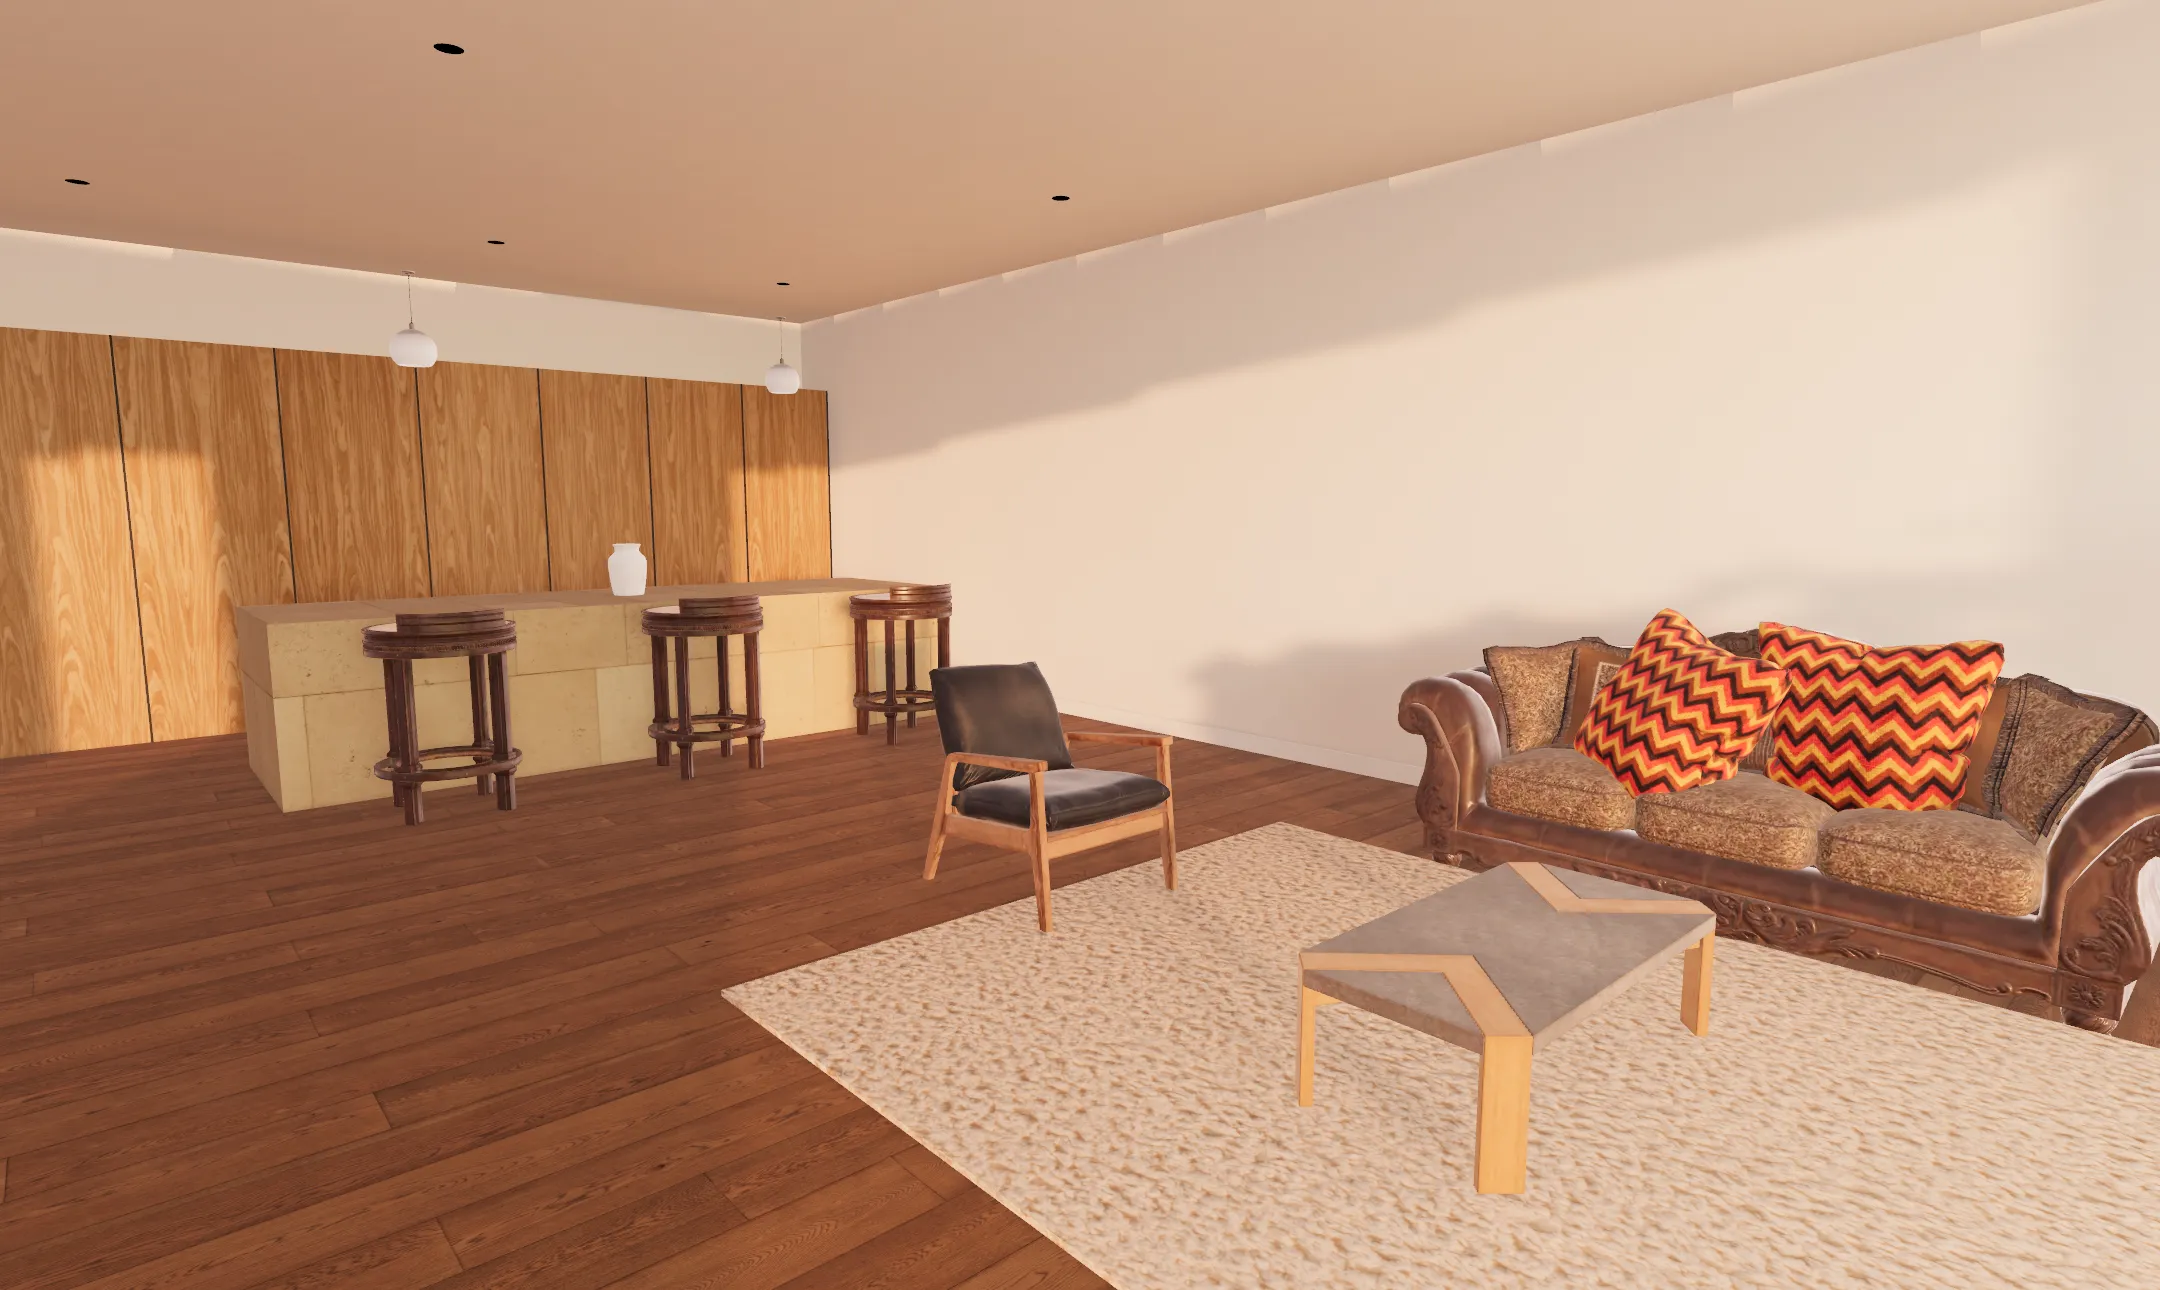
Straight into the light
The glass wall opens onto the balcony. Living room and kitchen in one space, and the low sun reaches all the way to the island.
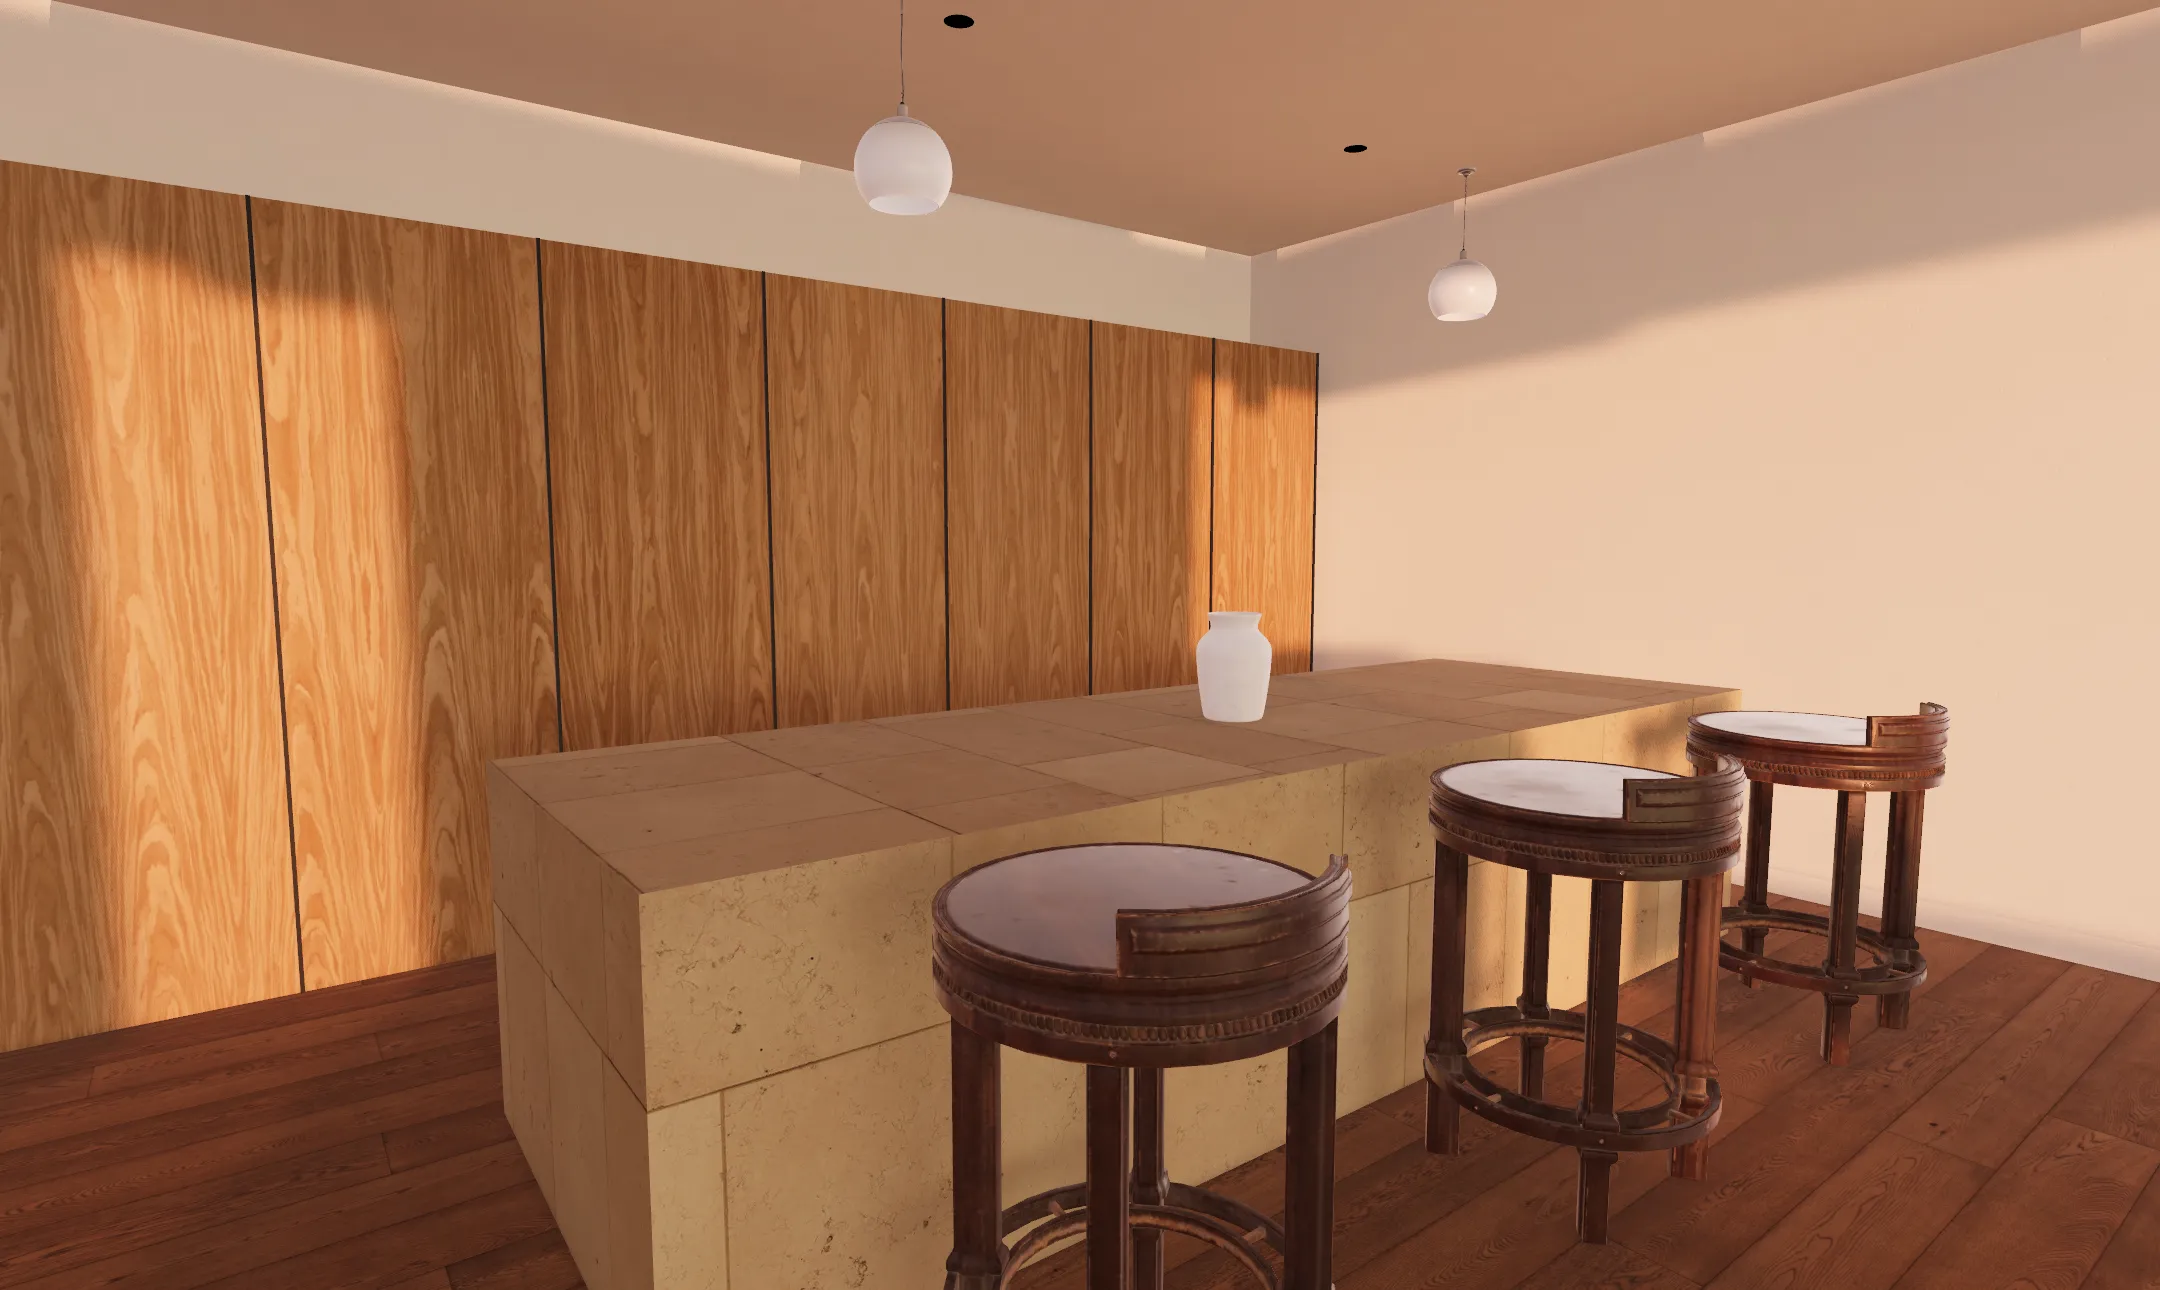
One island of stone
Natural marble over oak, and one full-height wall of cabinets. You can see the sea even while you cook.
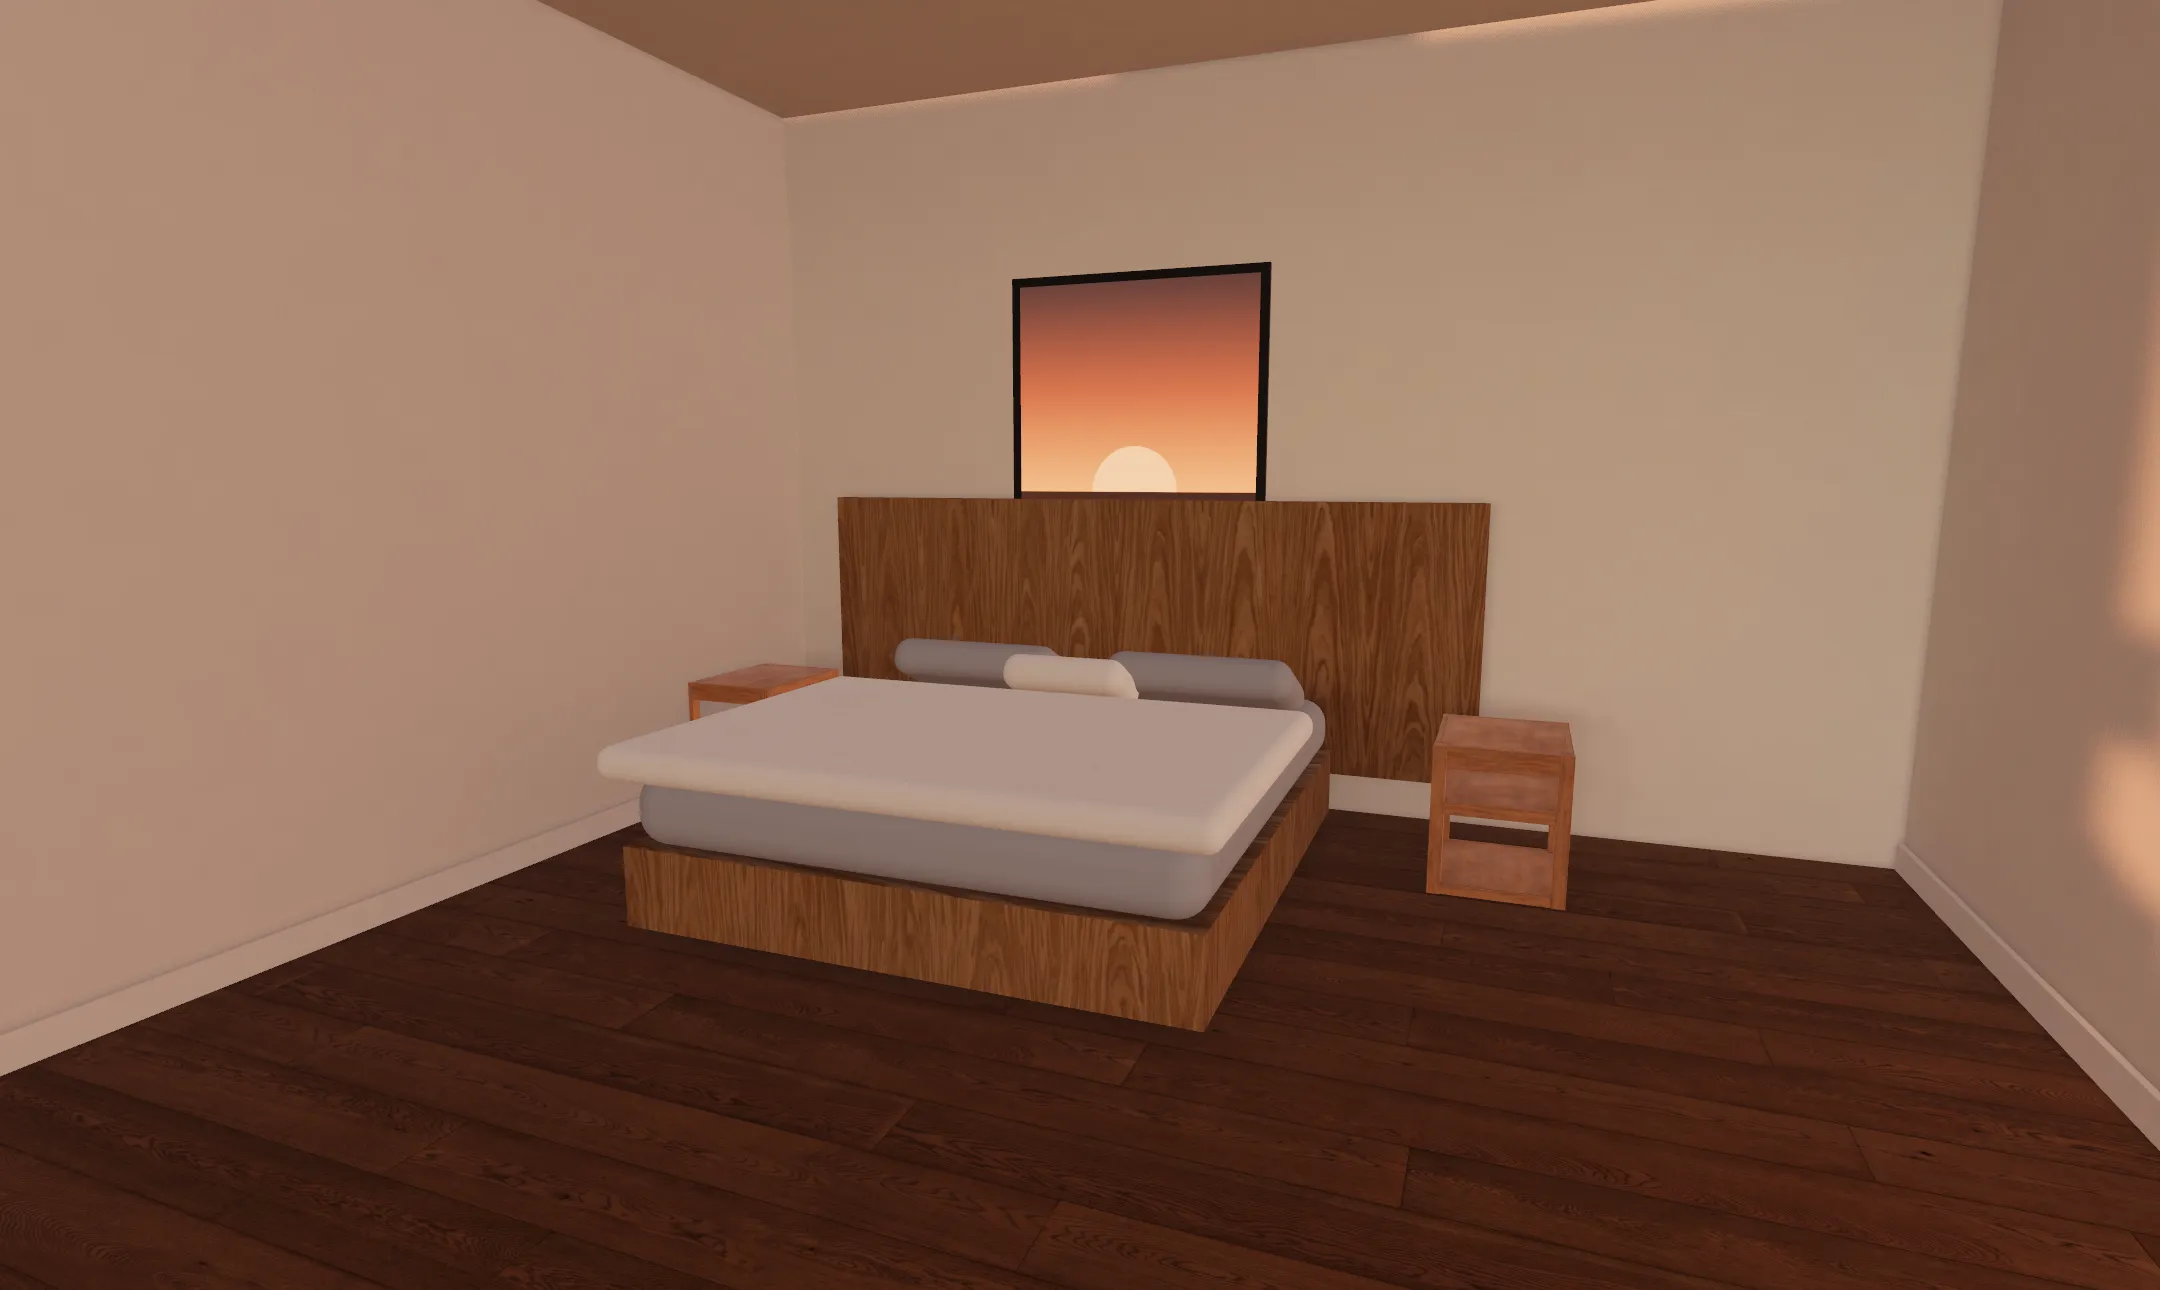
The bed faces west
A separate door onto a second balcony. From there you step outside, just as the sun touches the water.
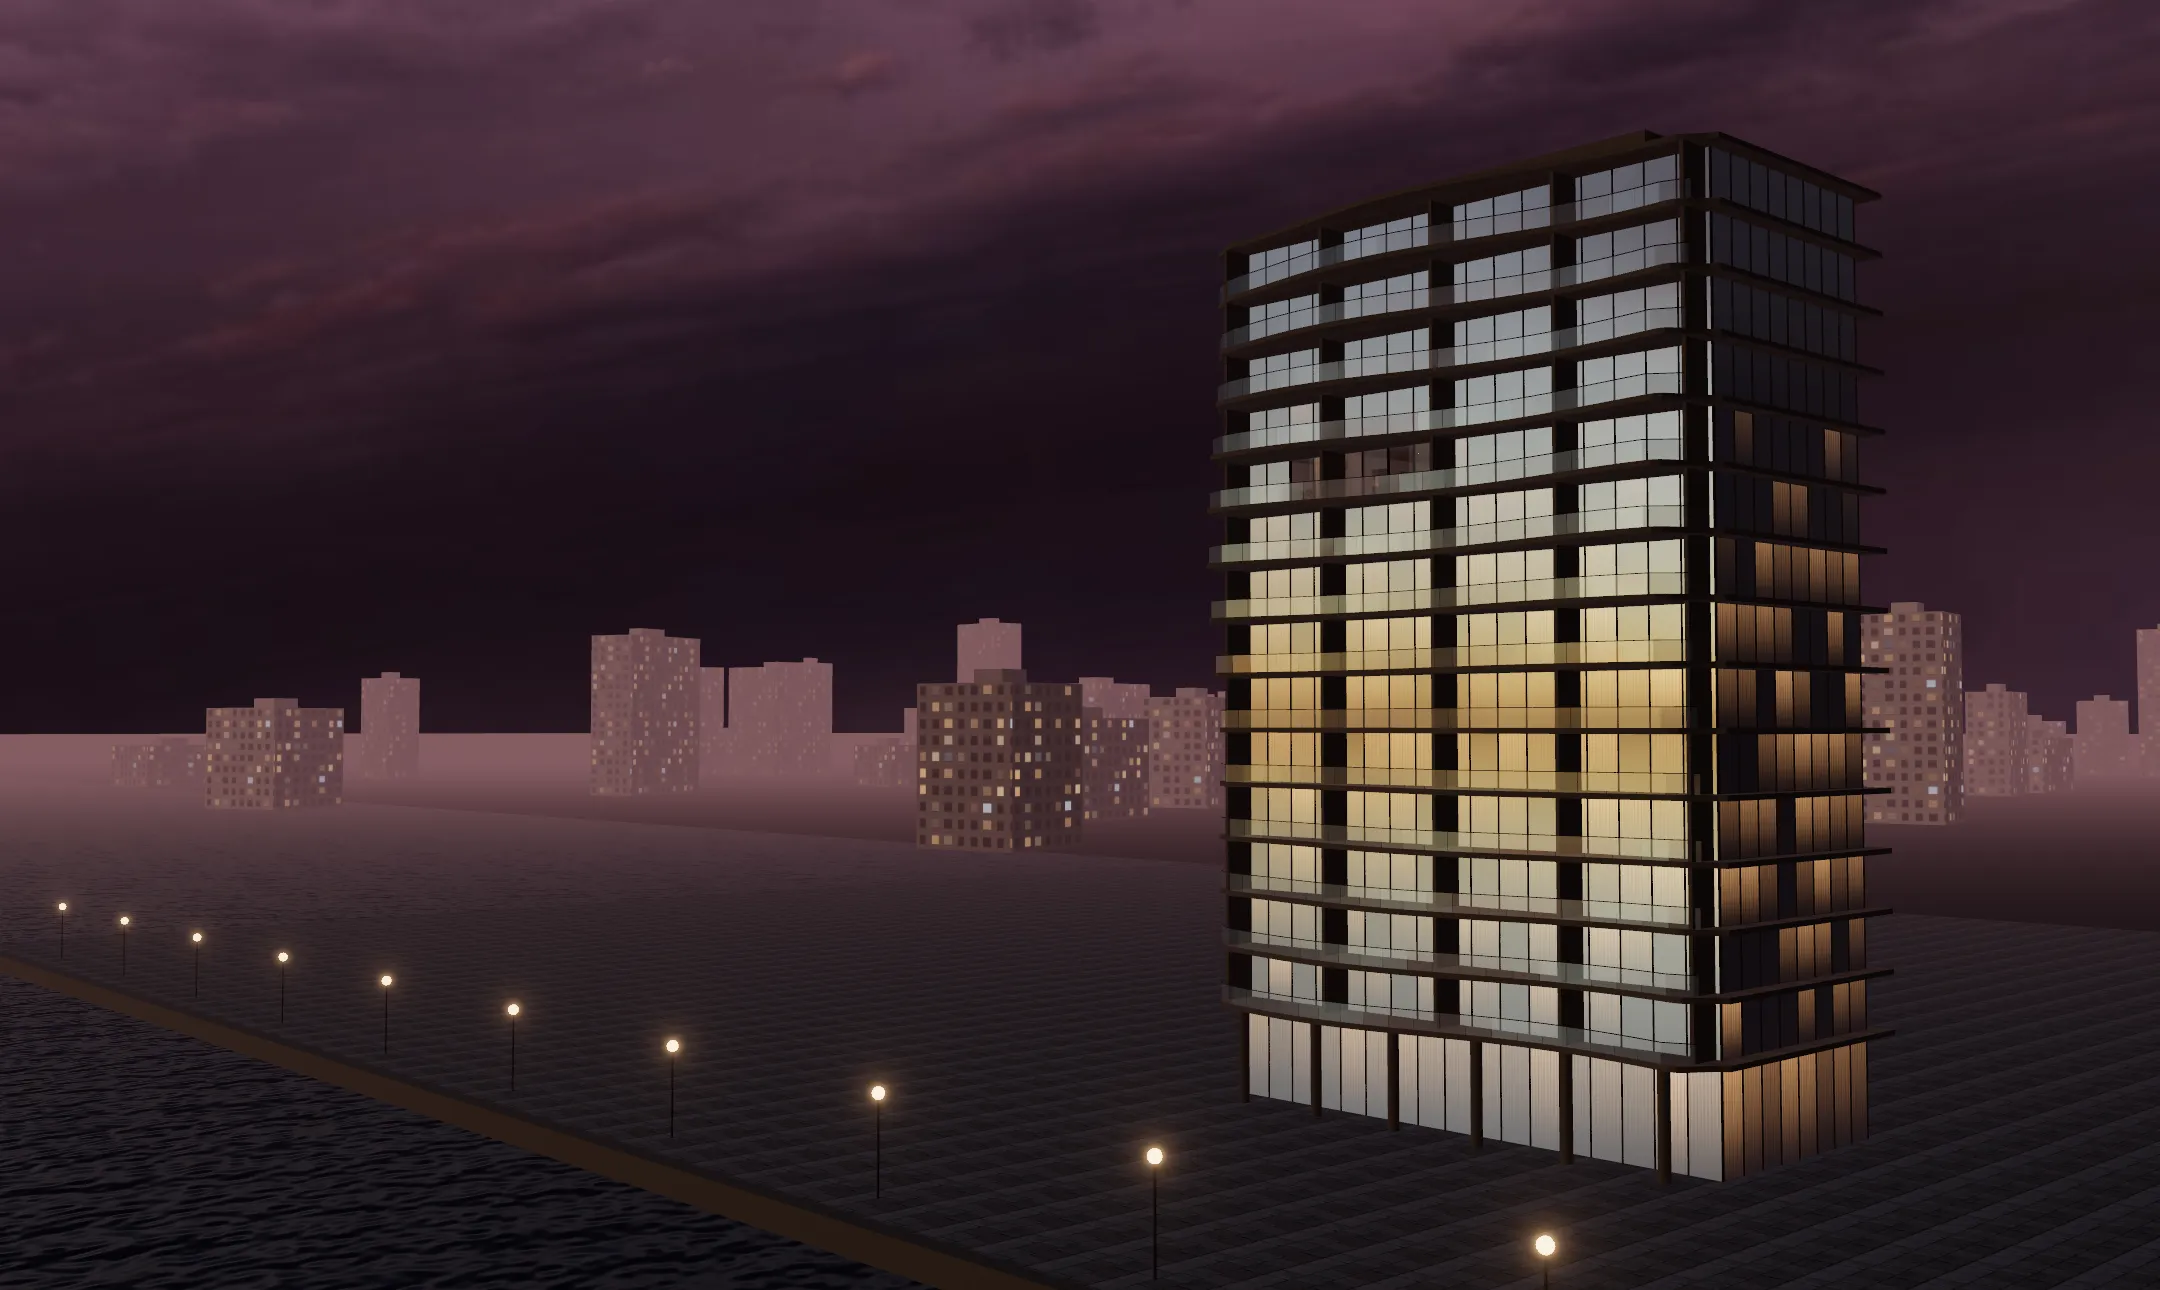
And then the building lights up
Floor by floor, bottom to top. This is what coming home looks like.
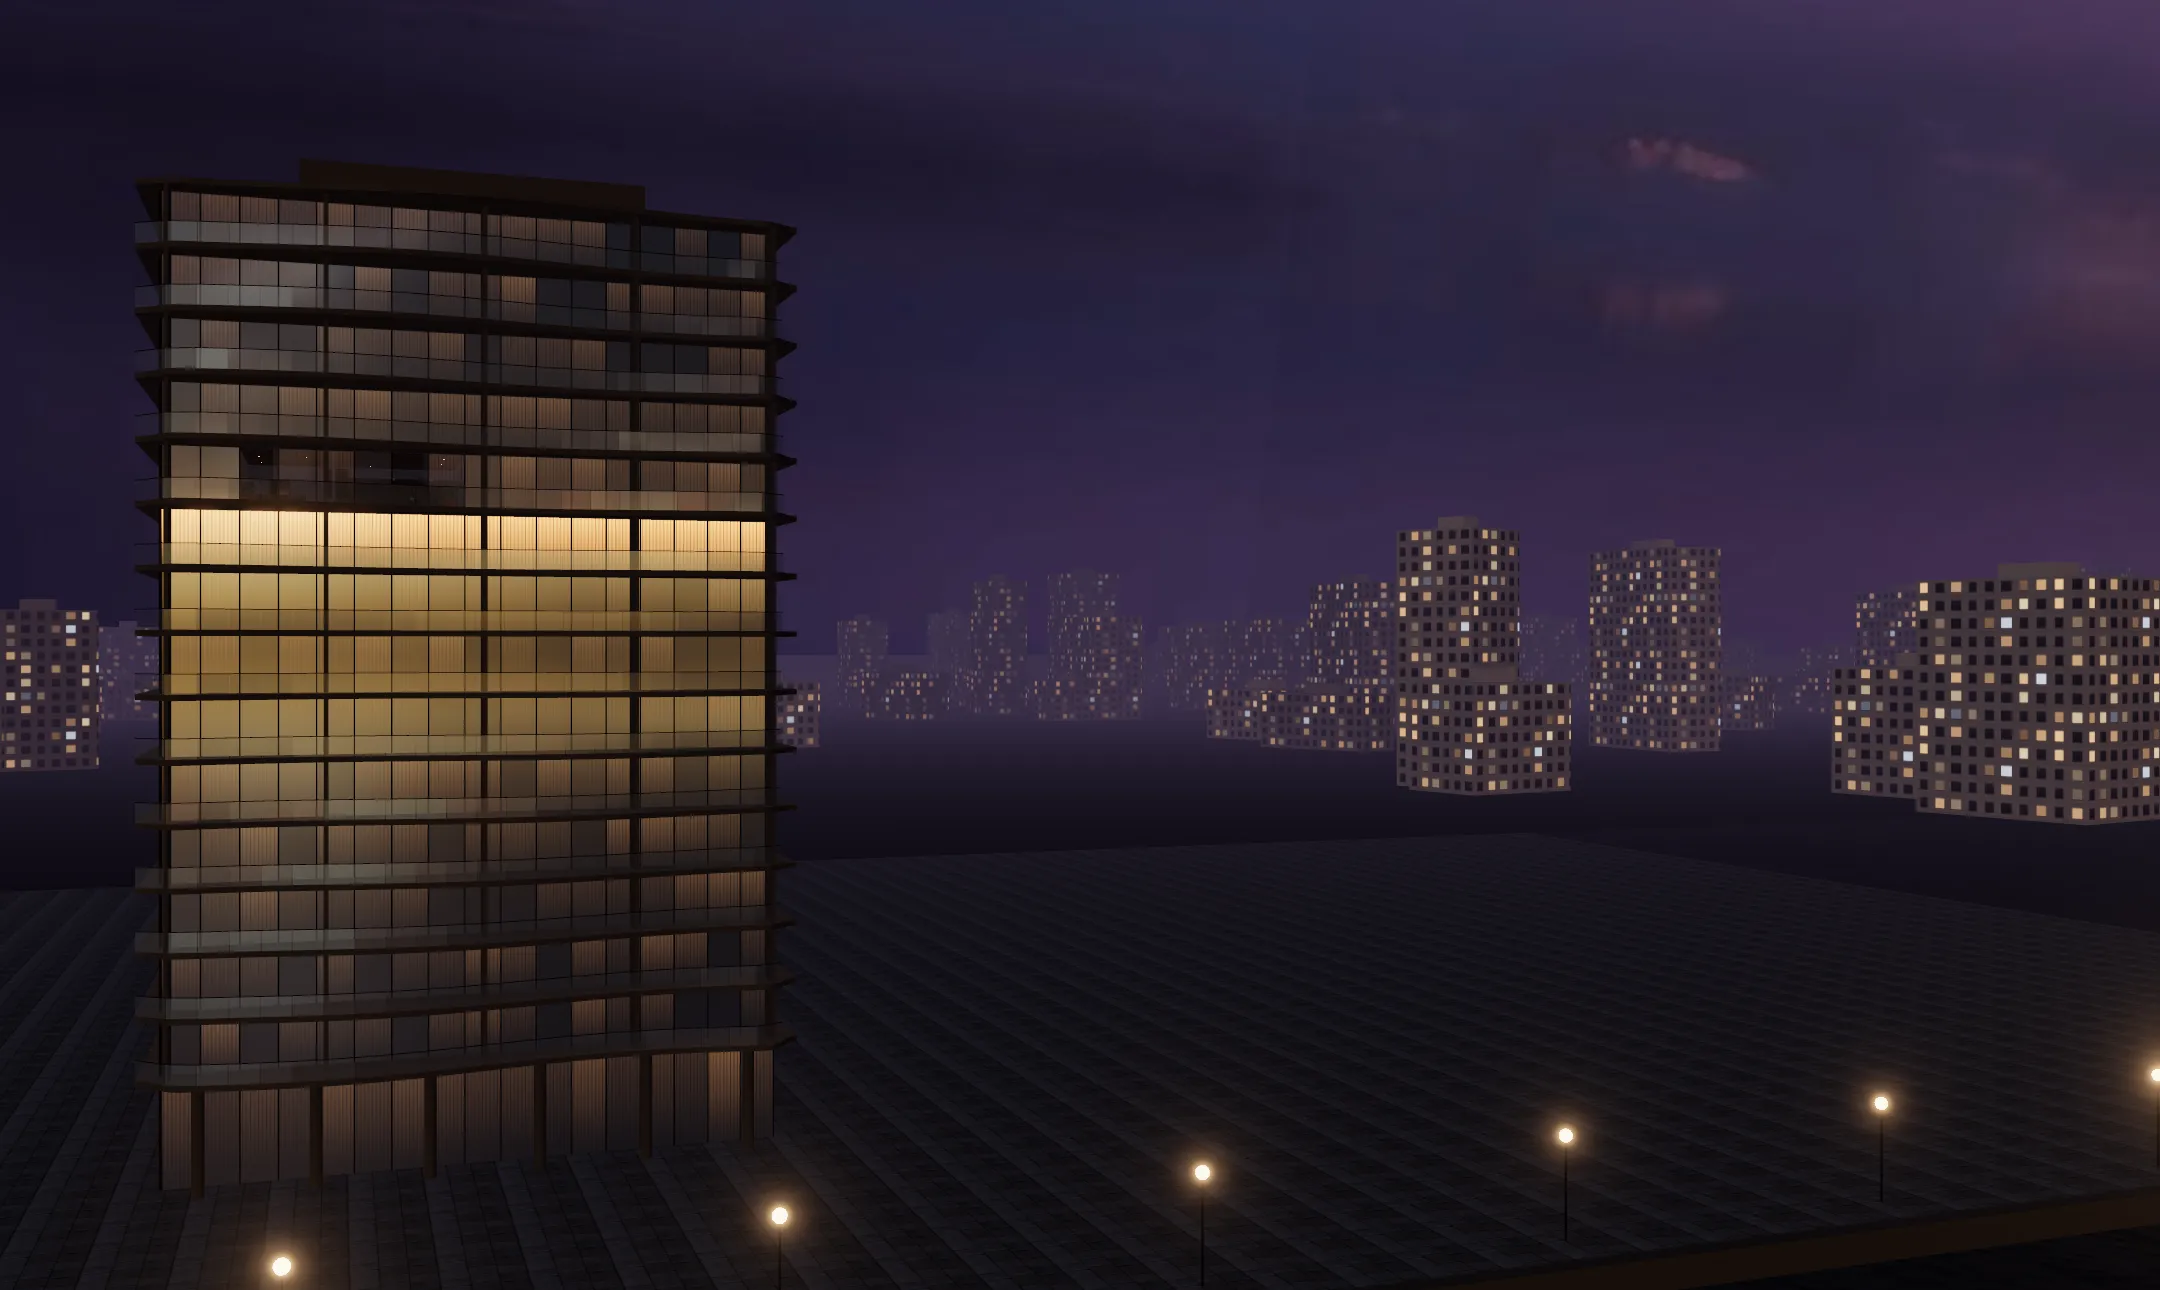
Choose your height
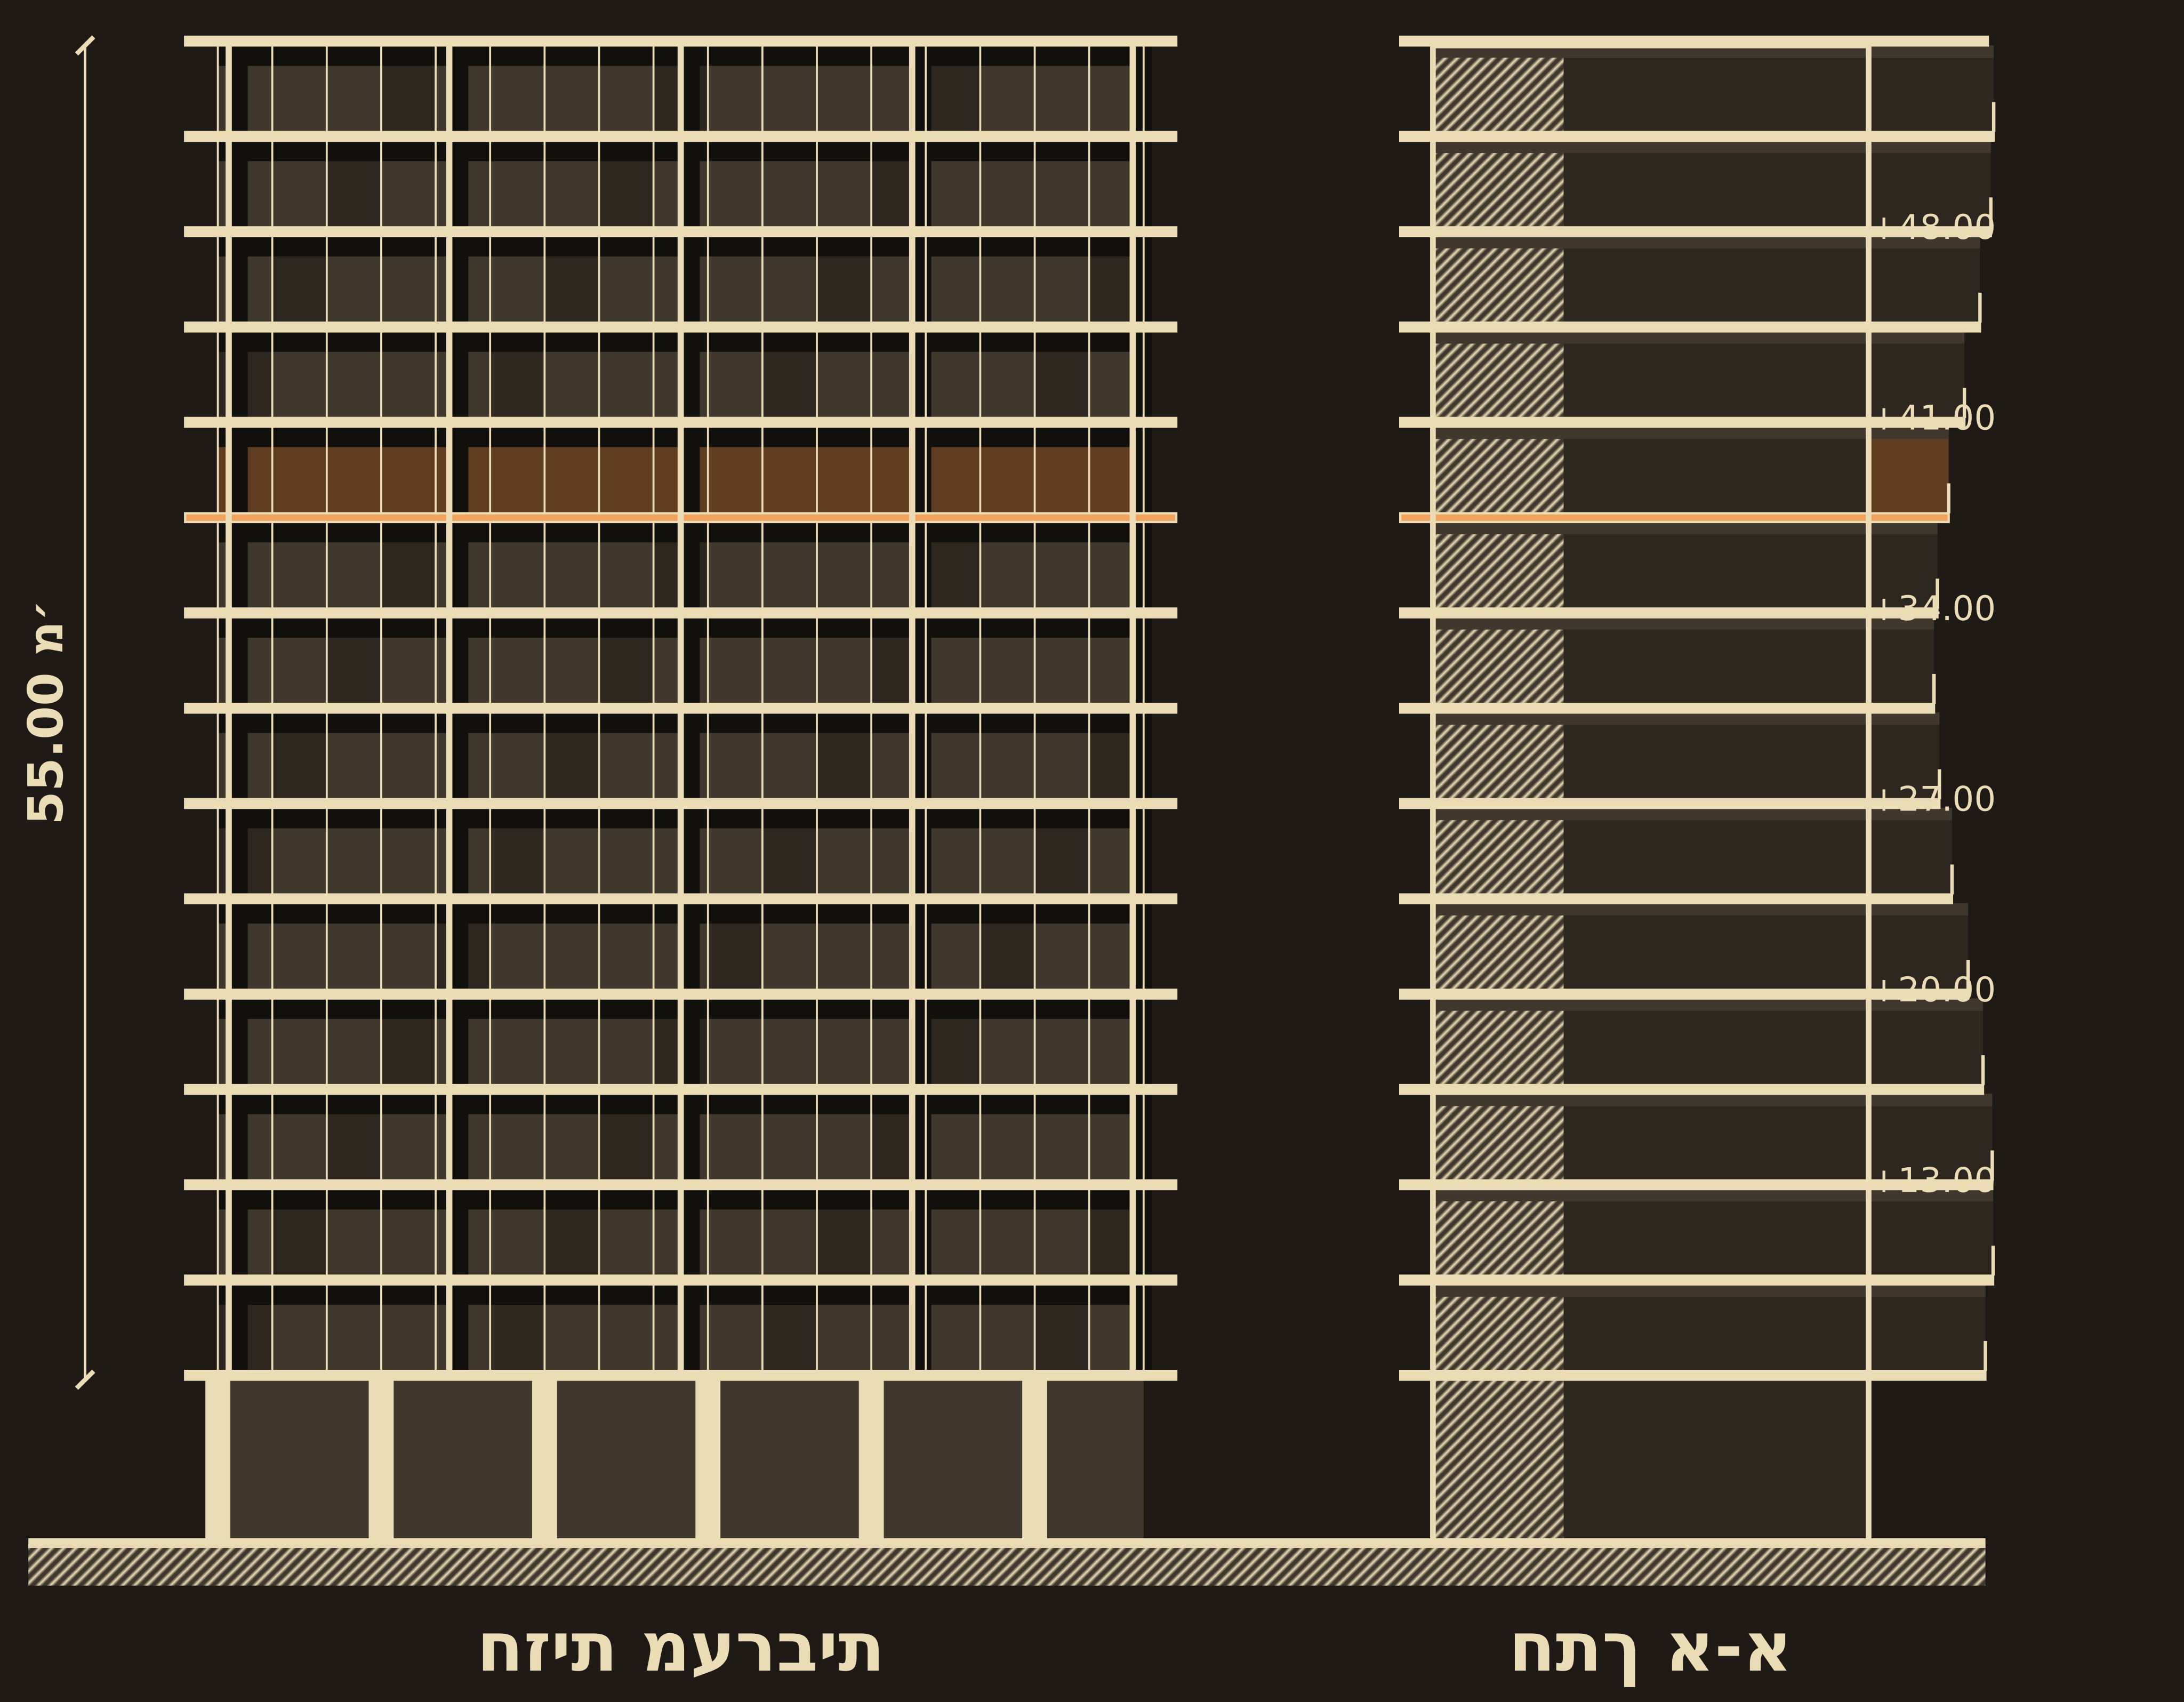
Elevation and section
14 floors above a 6-metre lobby, 55 metres in all. A balcony on every floor of the west façade. The tour's floor is marked in orange.
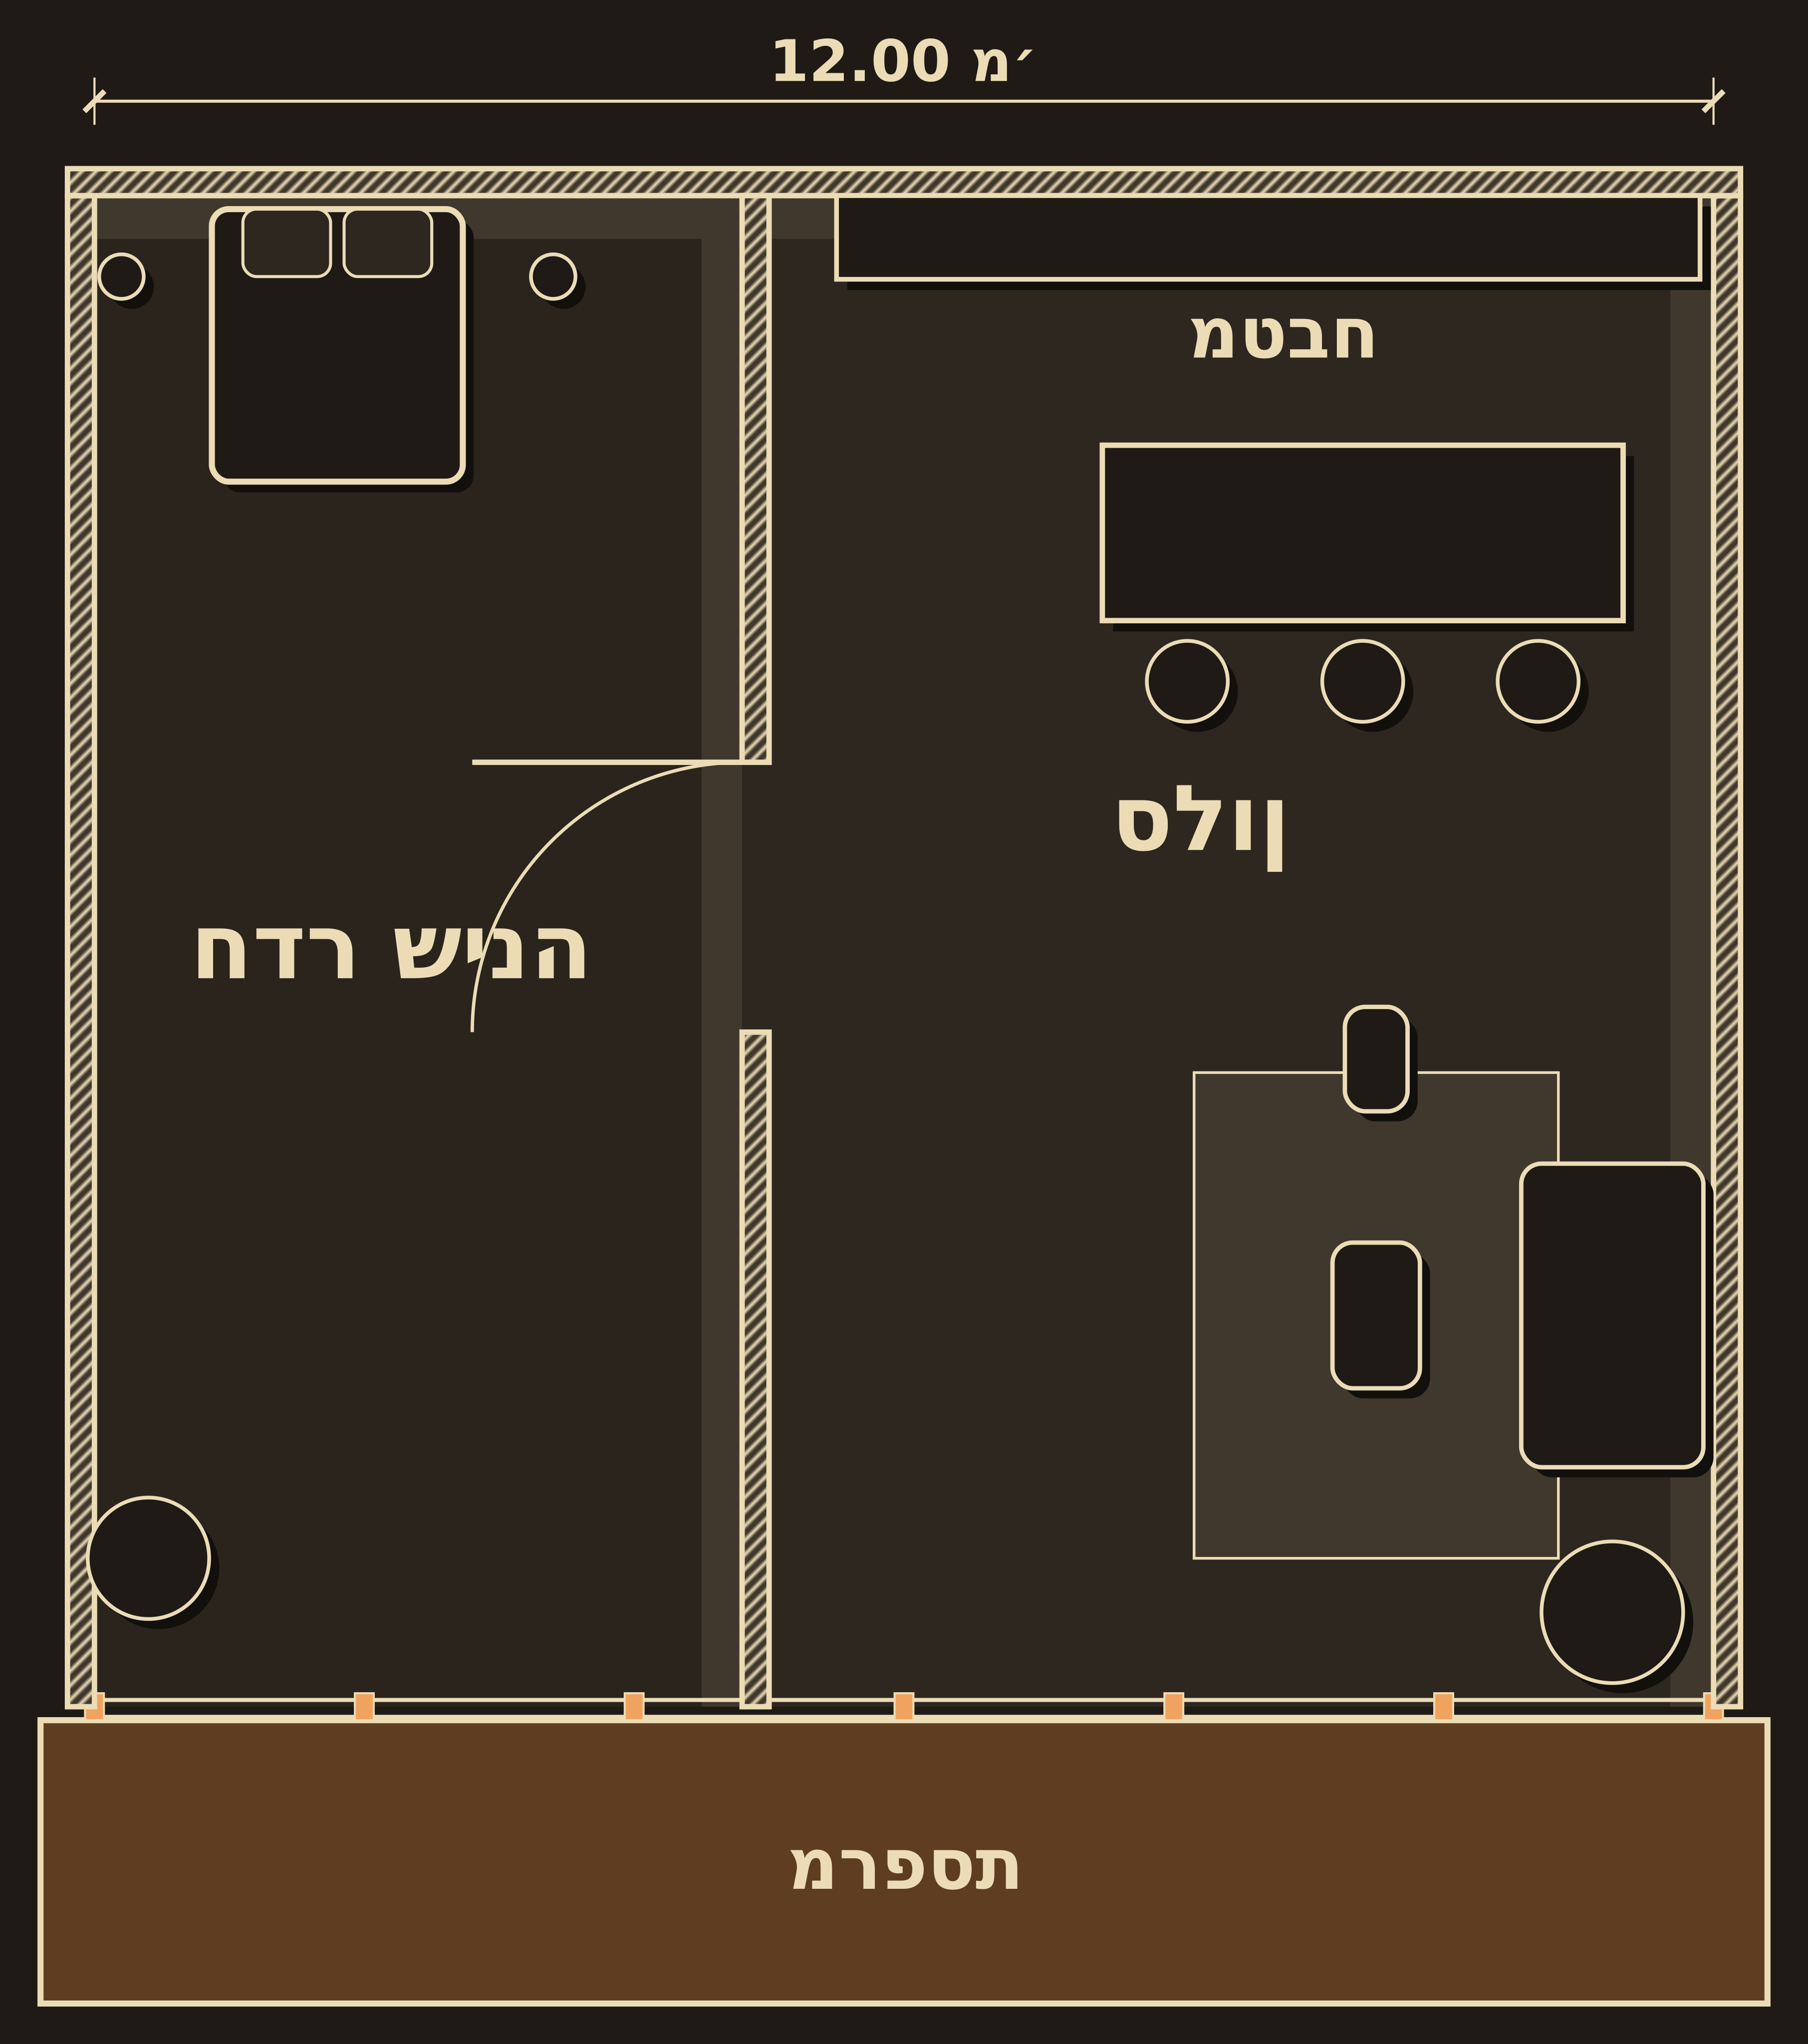
Apartment on floor 10
12 metres wide and 11.2 metres deep. Living room and kitchen in one space, a bedroom beside them, and a glass wall onto the balcony along the whole front.
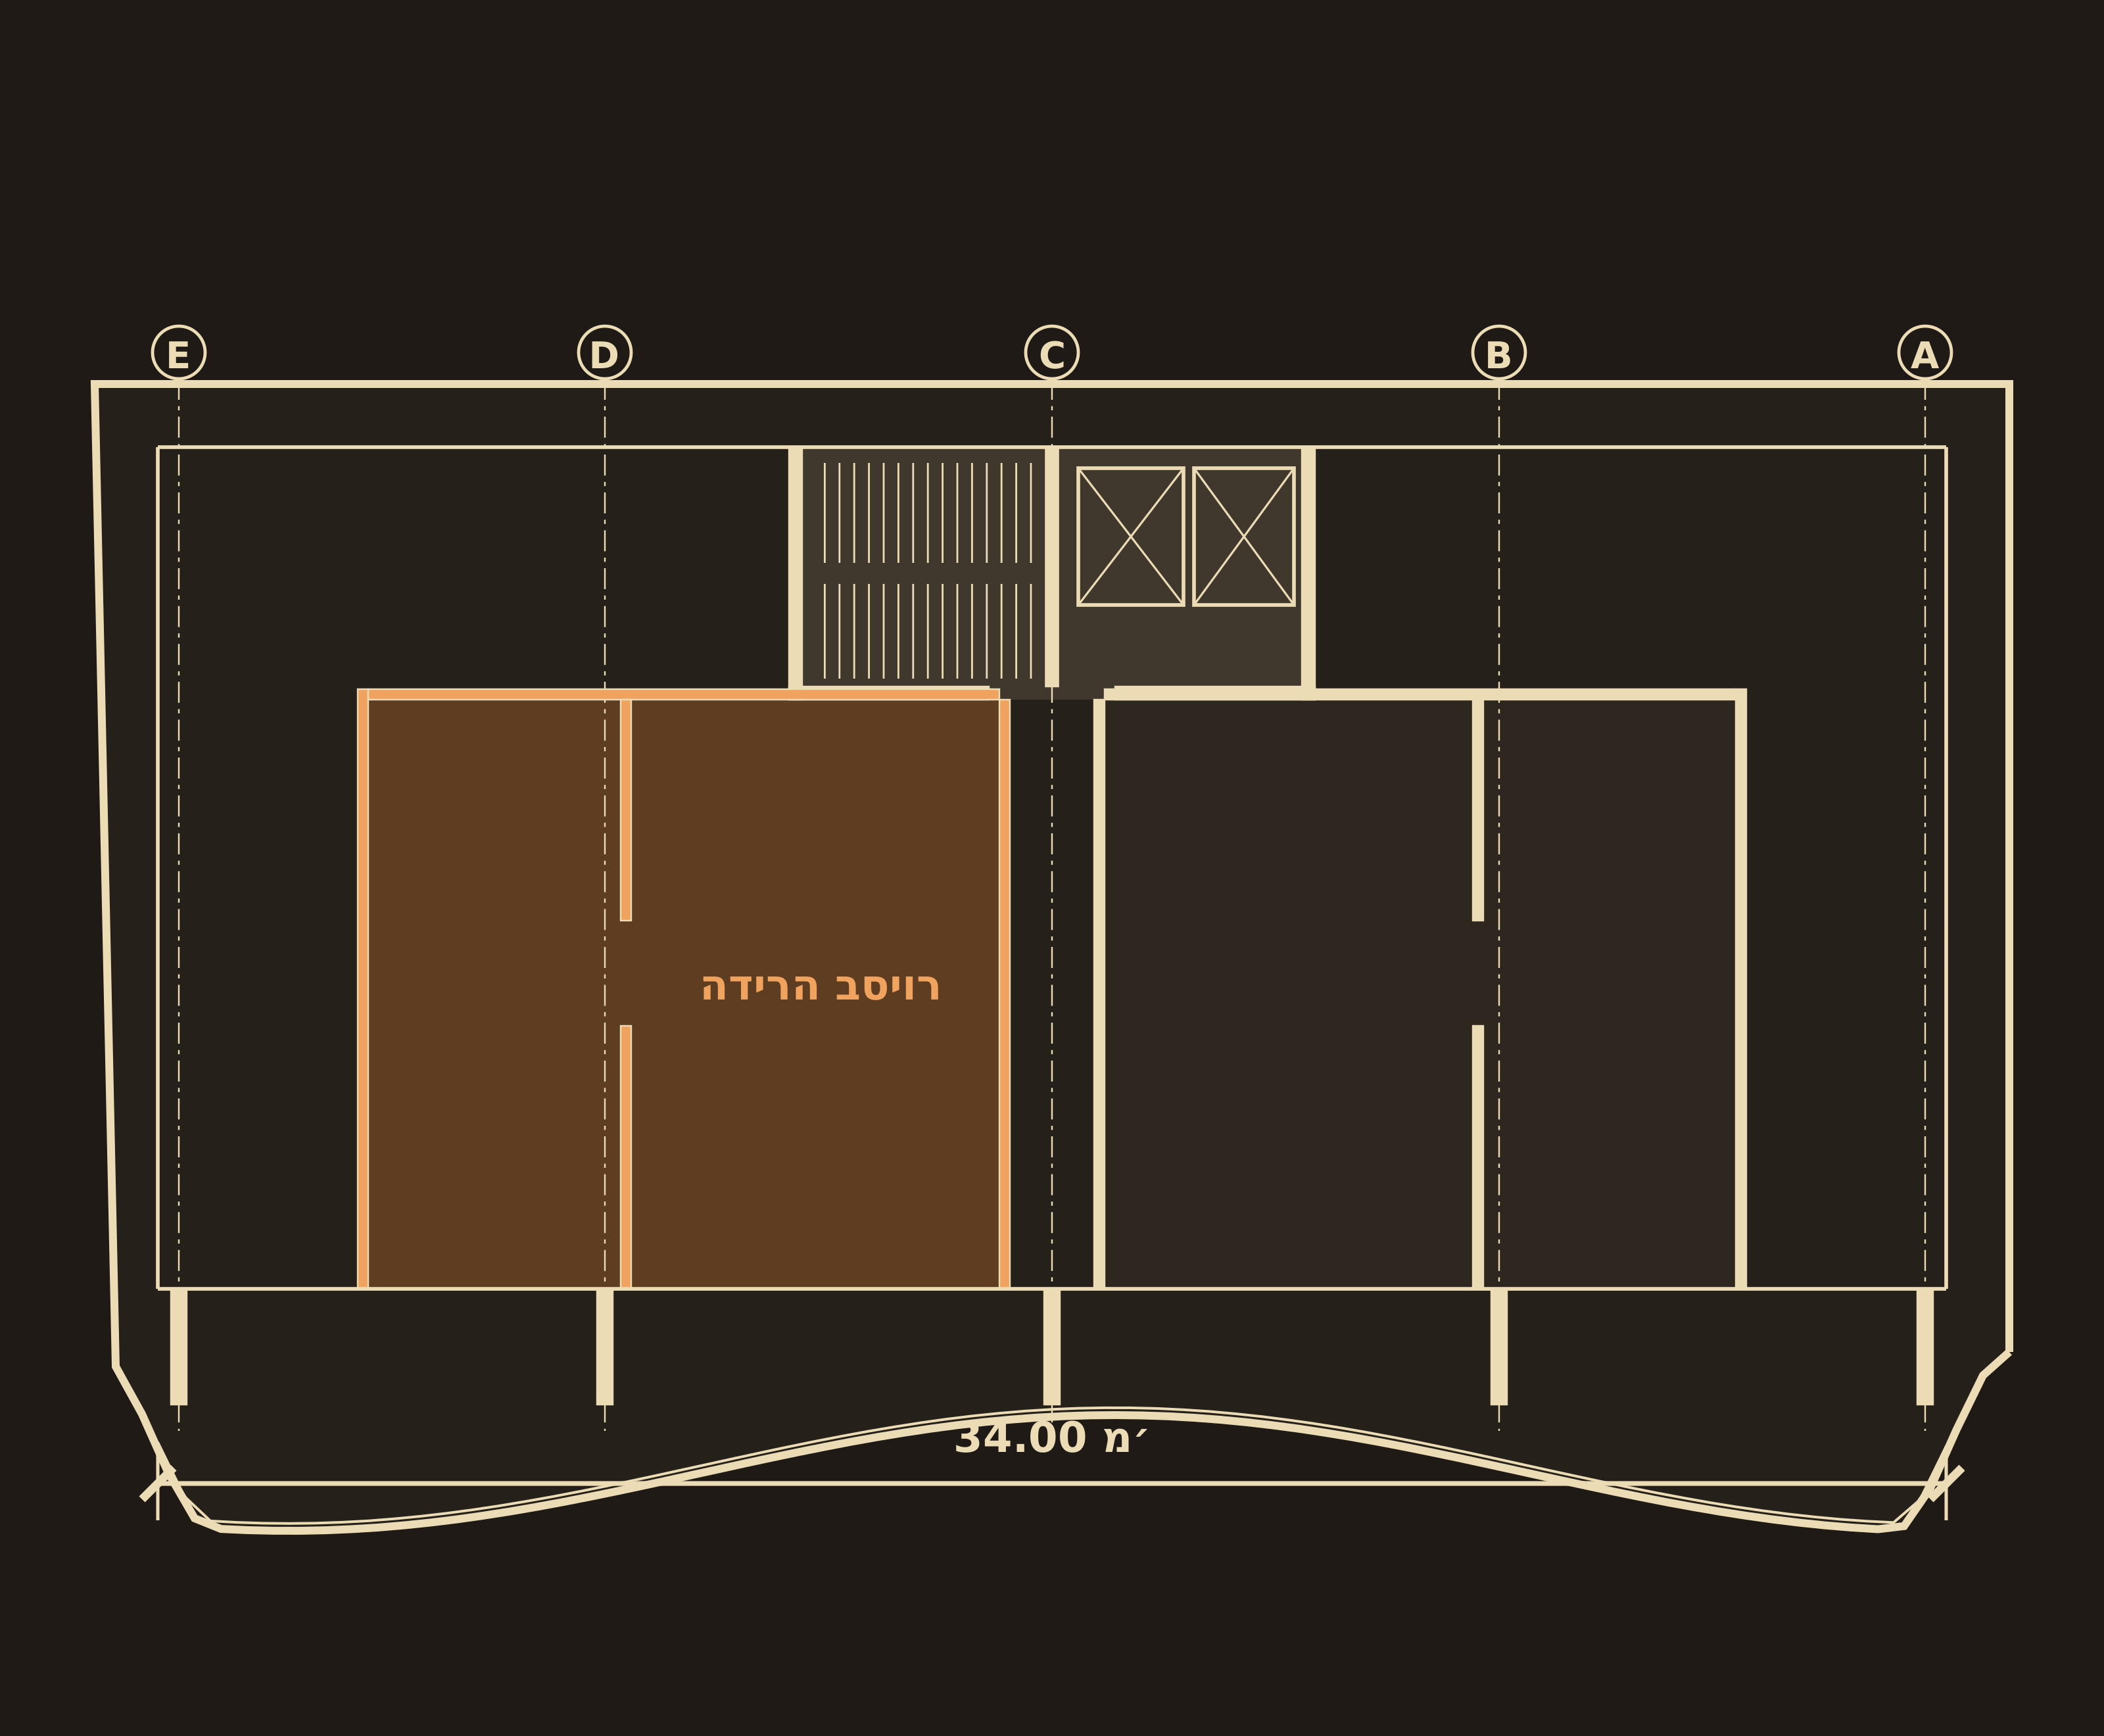
Typical floor
The floor is 34 metres long. Two apartments either side of a central core with two lifts and stairs, and a balcony along the west façade.