
Scroll to raise the building
Israeli Development · central Israel
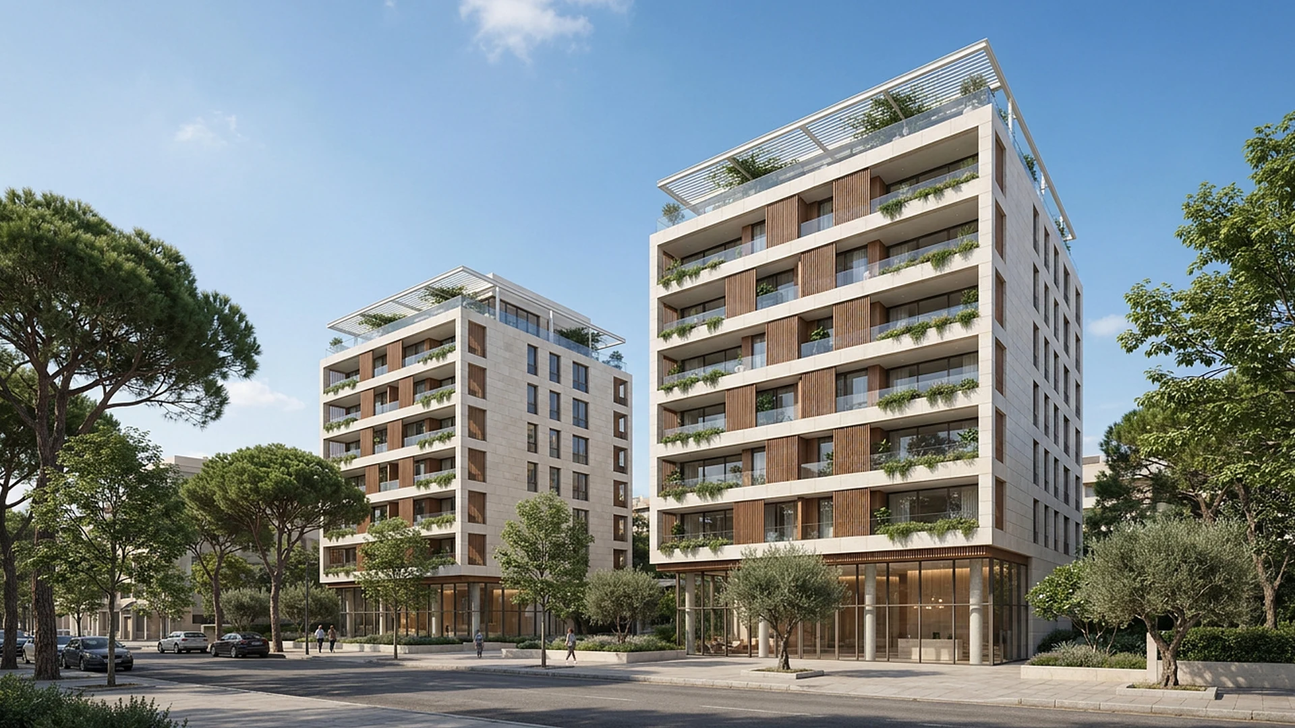
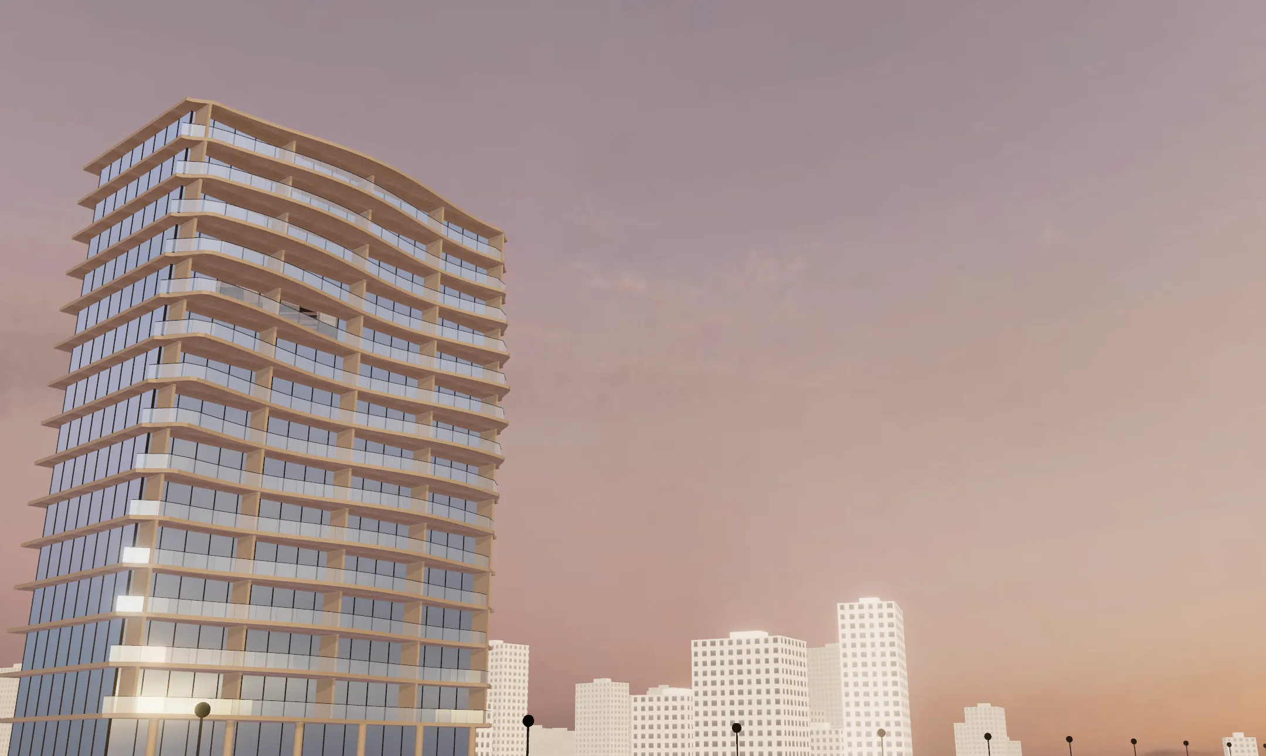
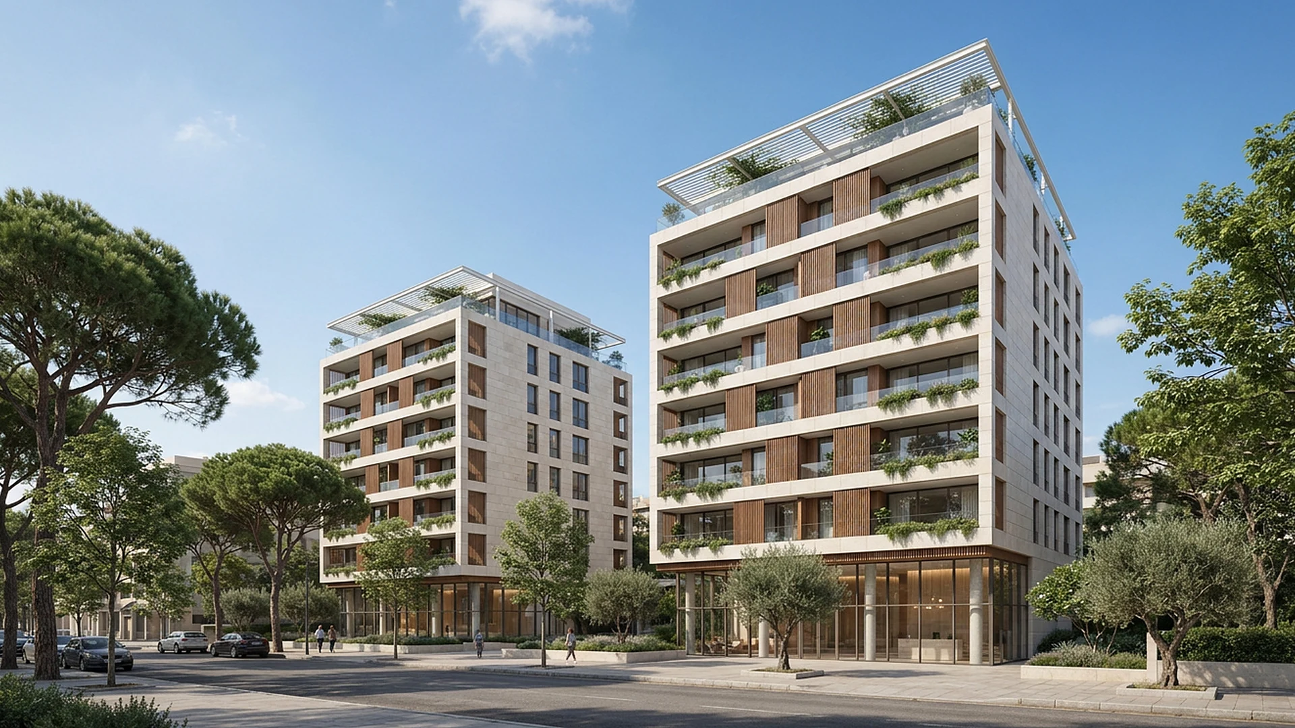
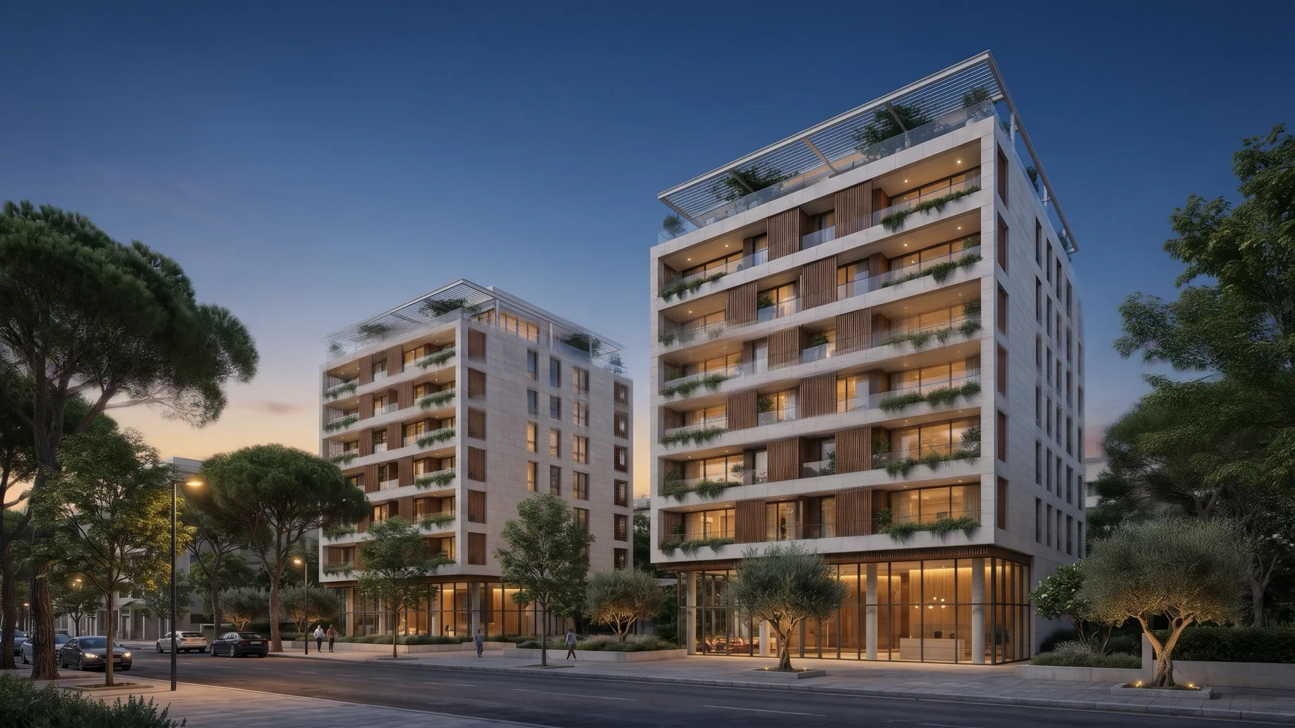
Two towers on a green avenue. Scroll, and day turns to evening
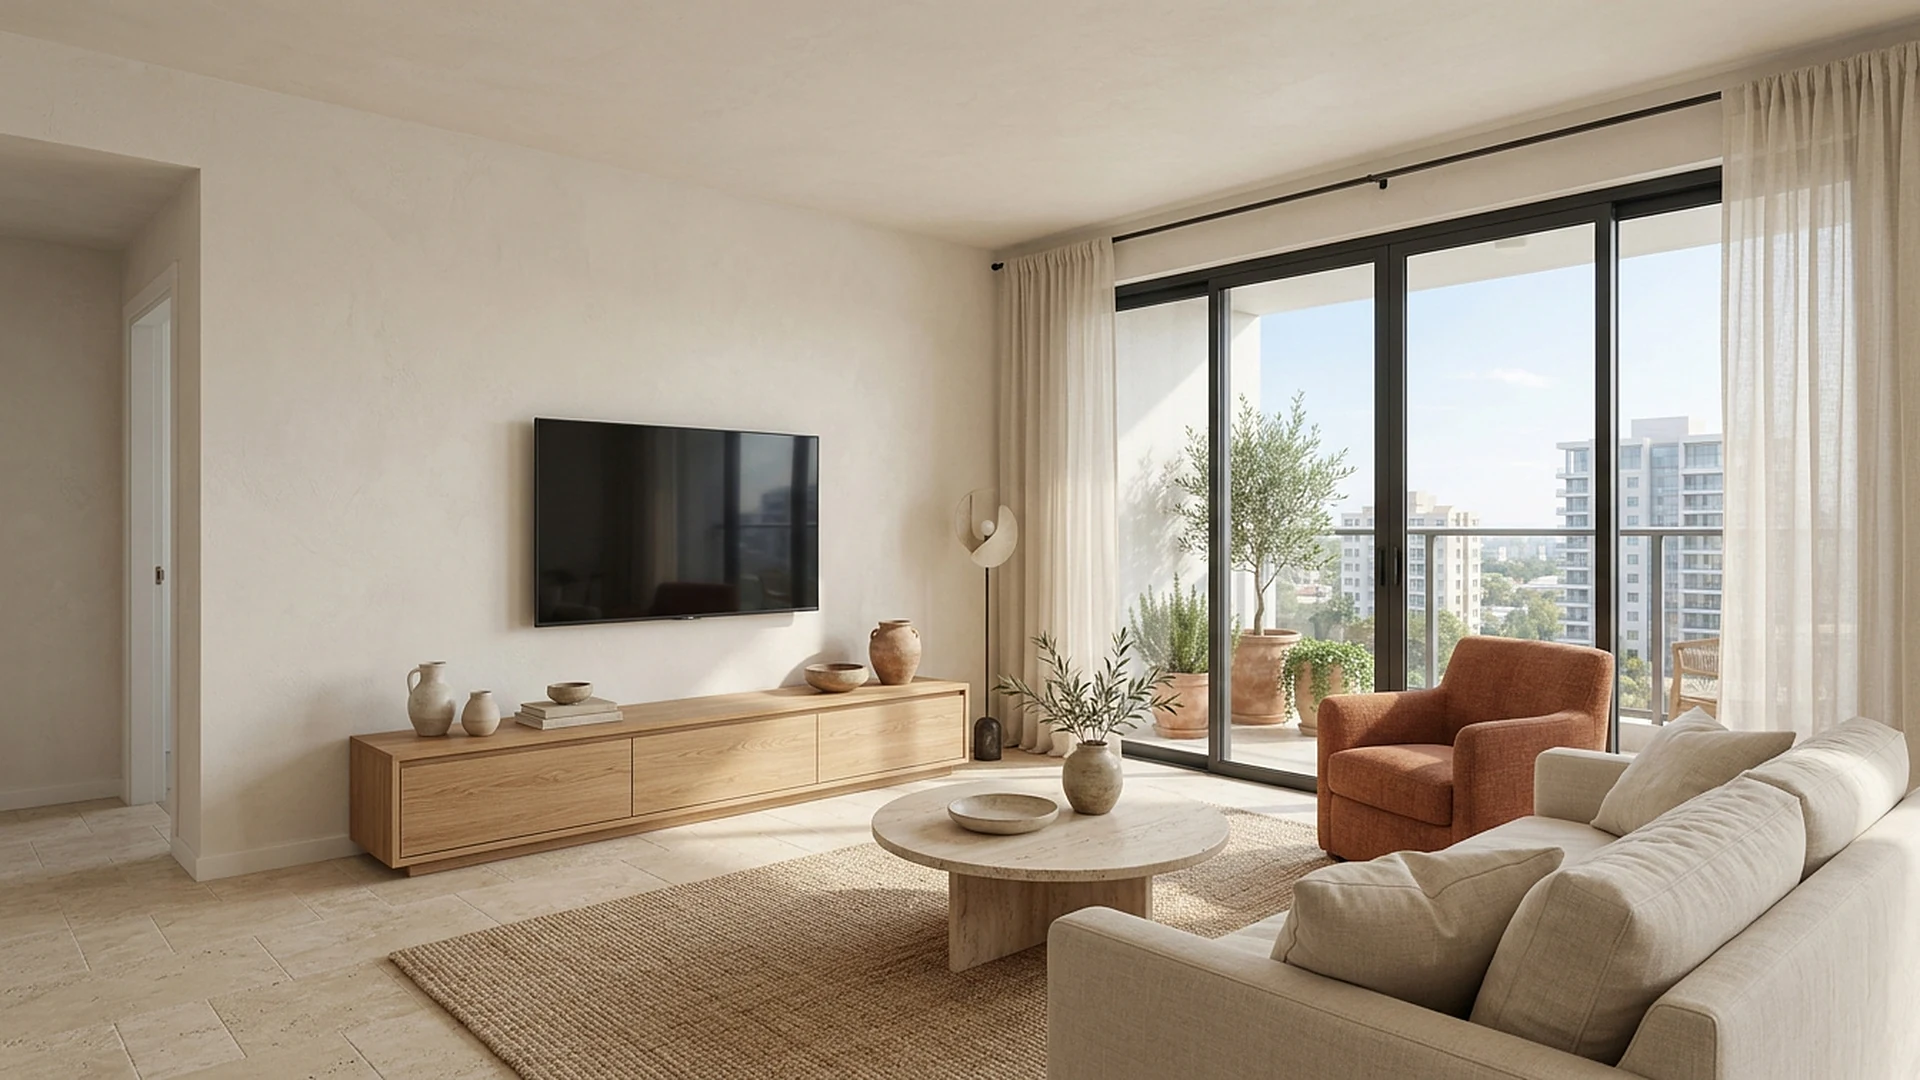
4-room apartment
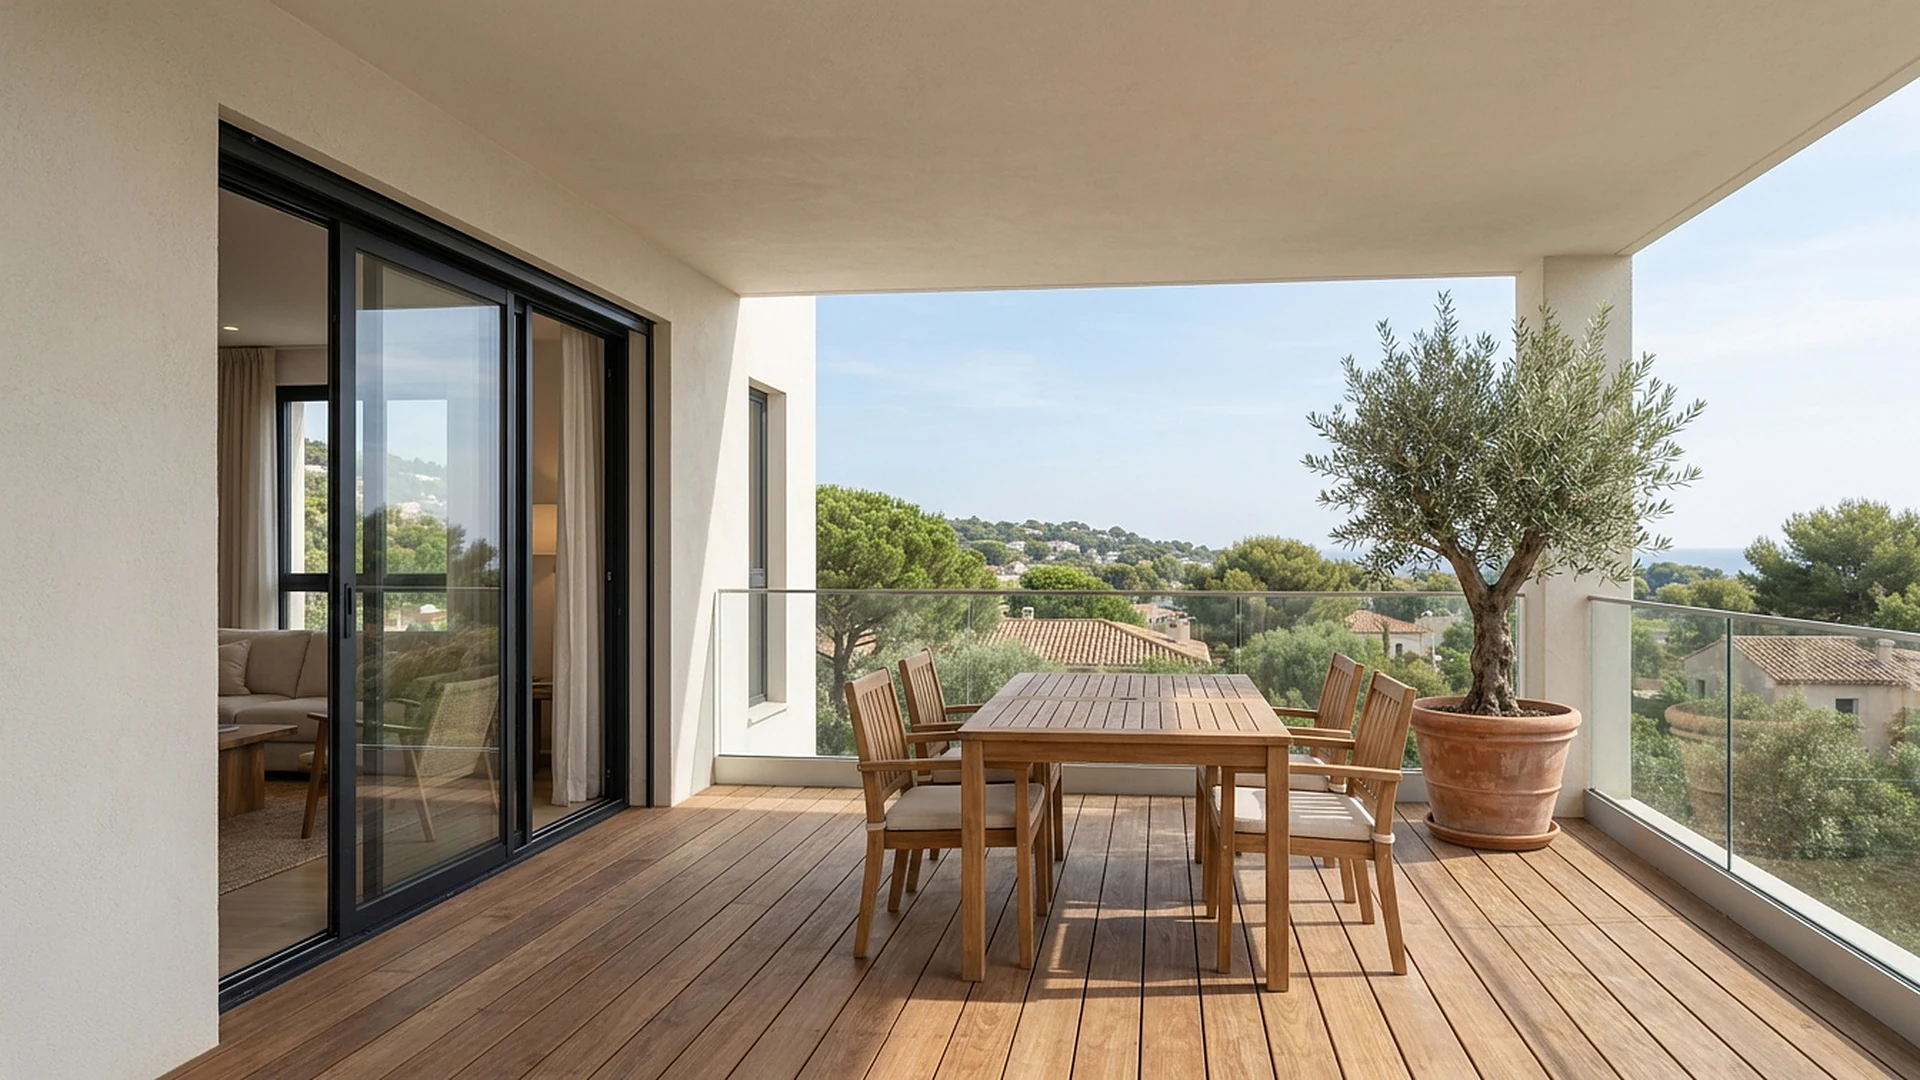
Warm Mediterranean style: travertine, natural oak and linen, and a balcony with an olive tree.
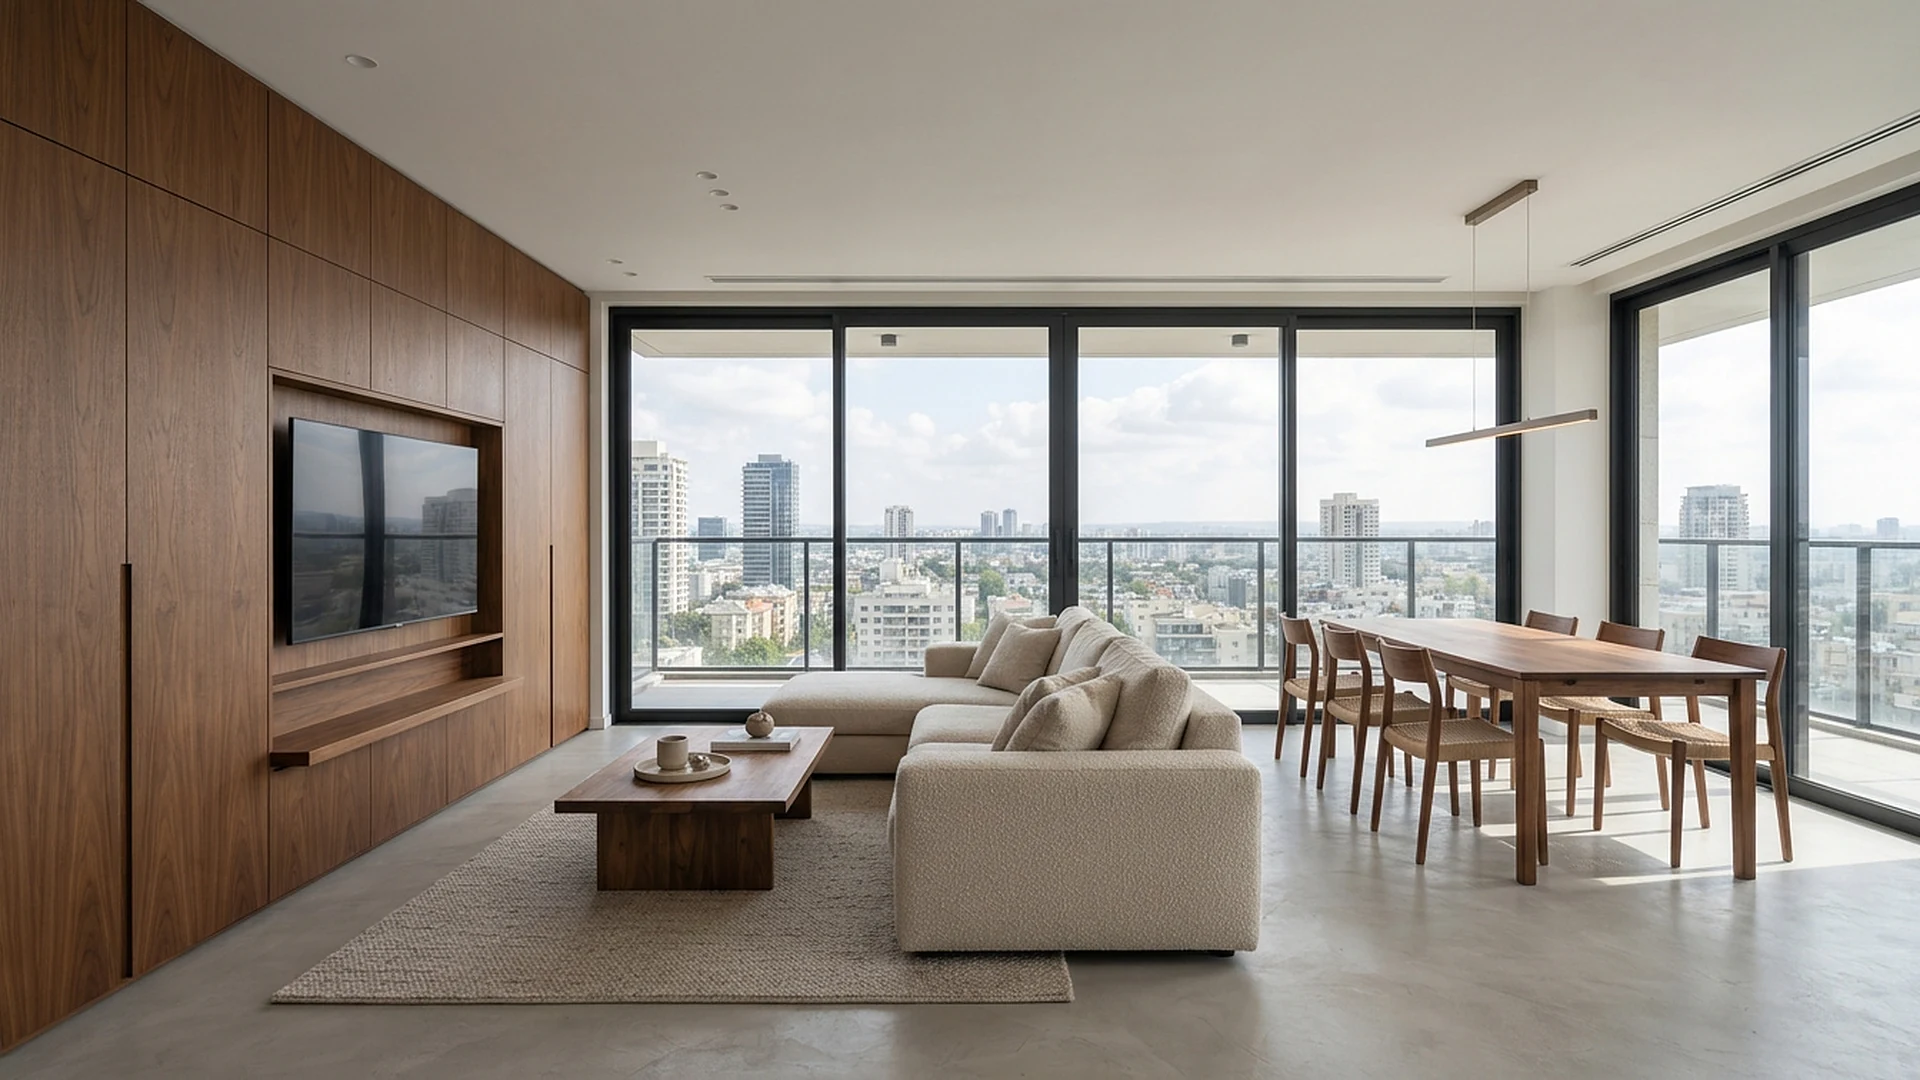
5-room apartment
Modern and calm: microtopping, dark walnut and Calacatta marble, and a large balcony over the park.
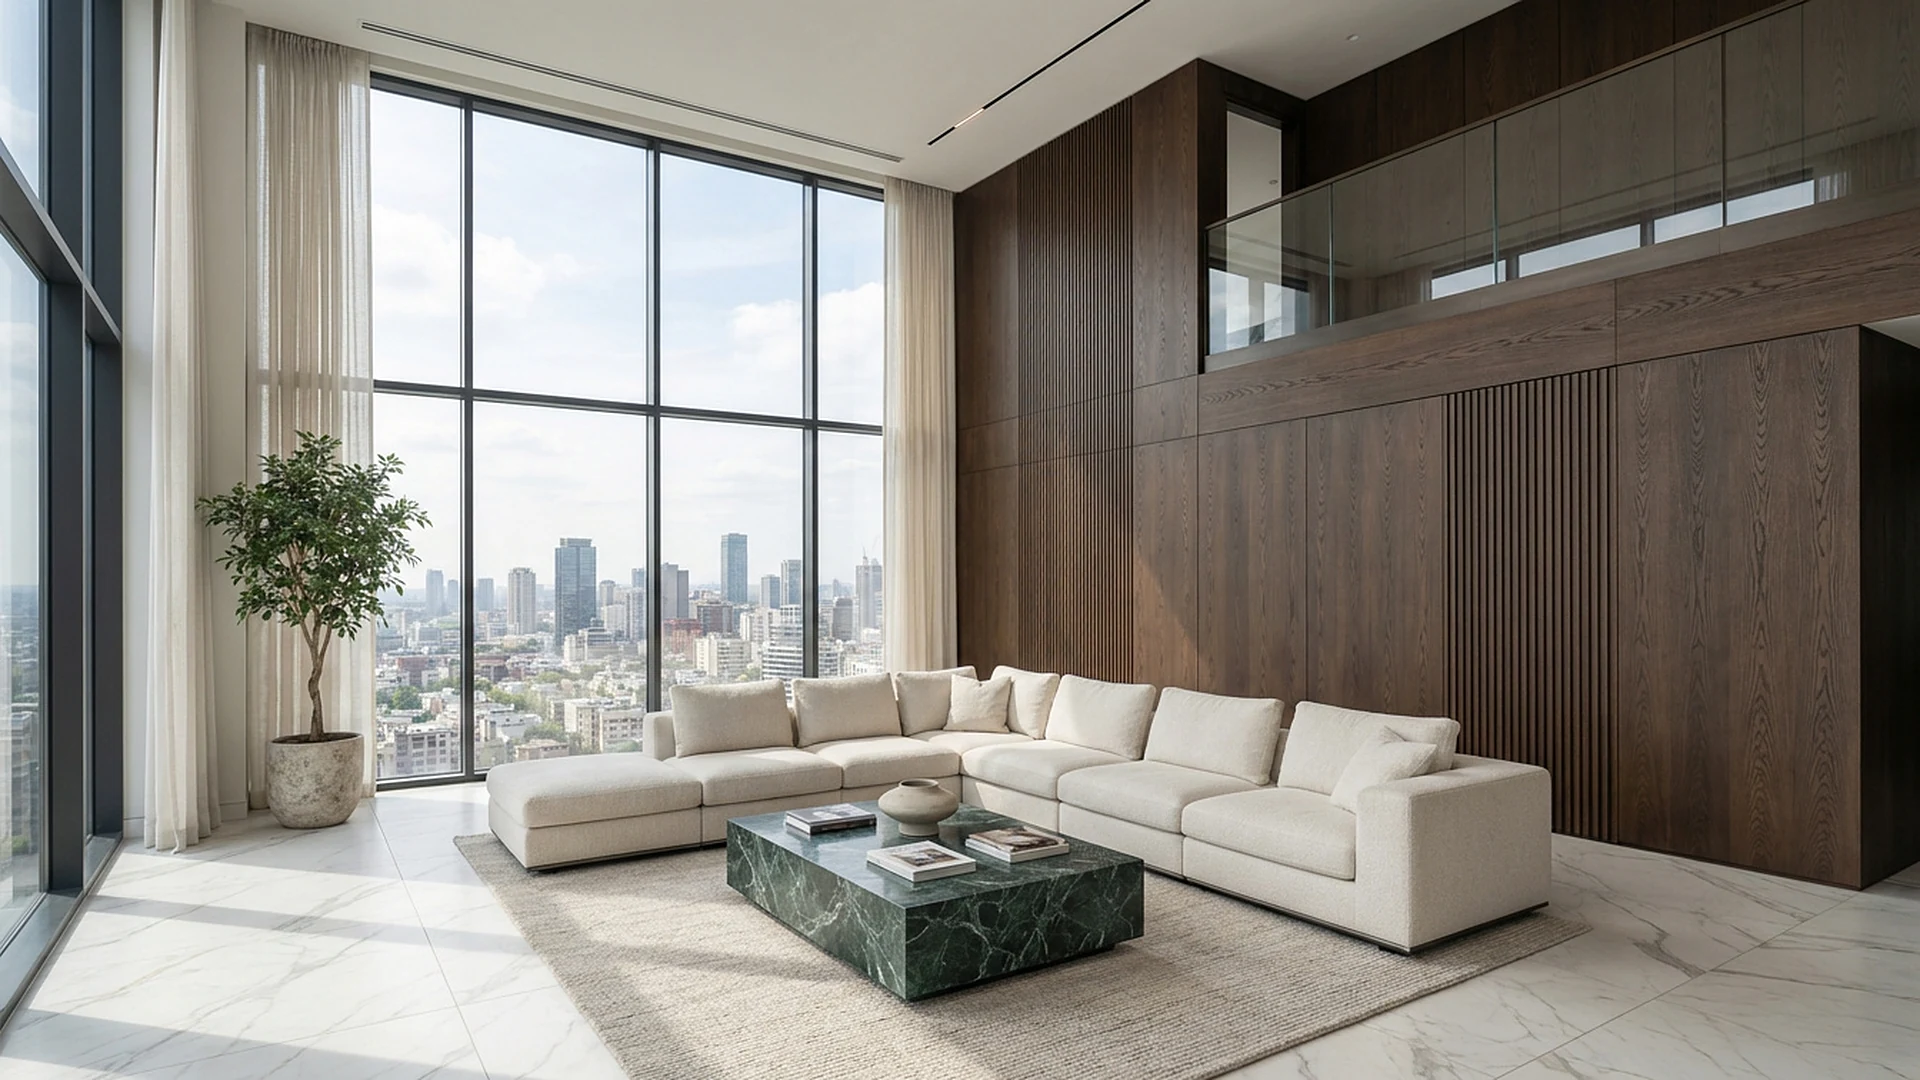
Penthouse apartment
A double-height living room, green marble and smoked oak, and a roof terrace with a pool.
Choose an apartment
Step into one of the apartments, or continue the tour.
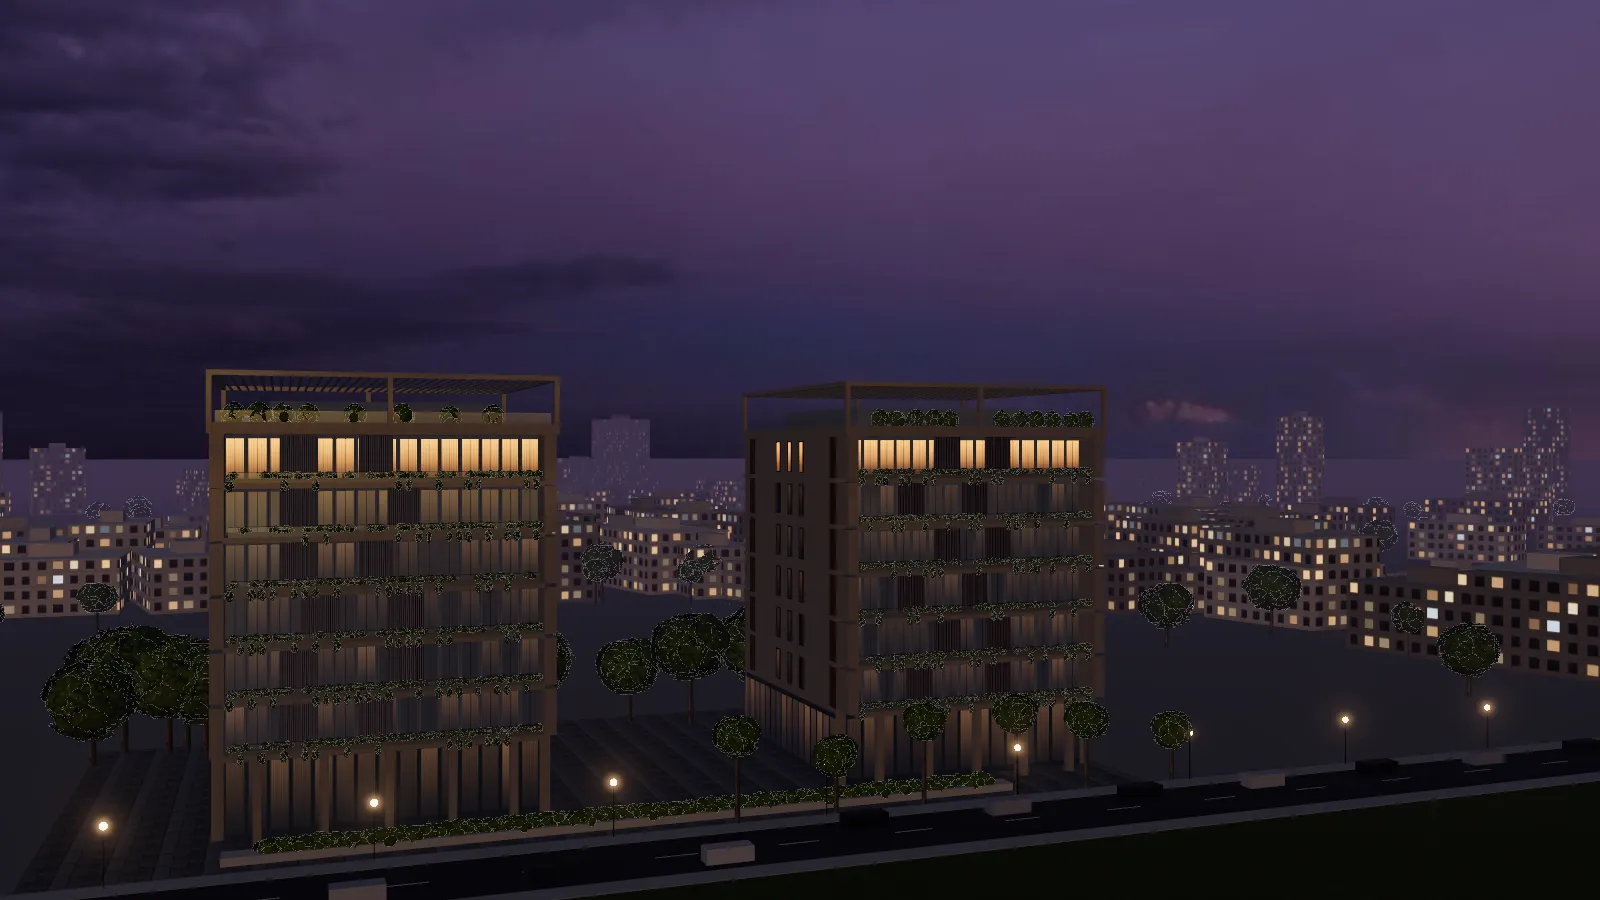
Choose your height
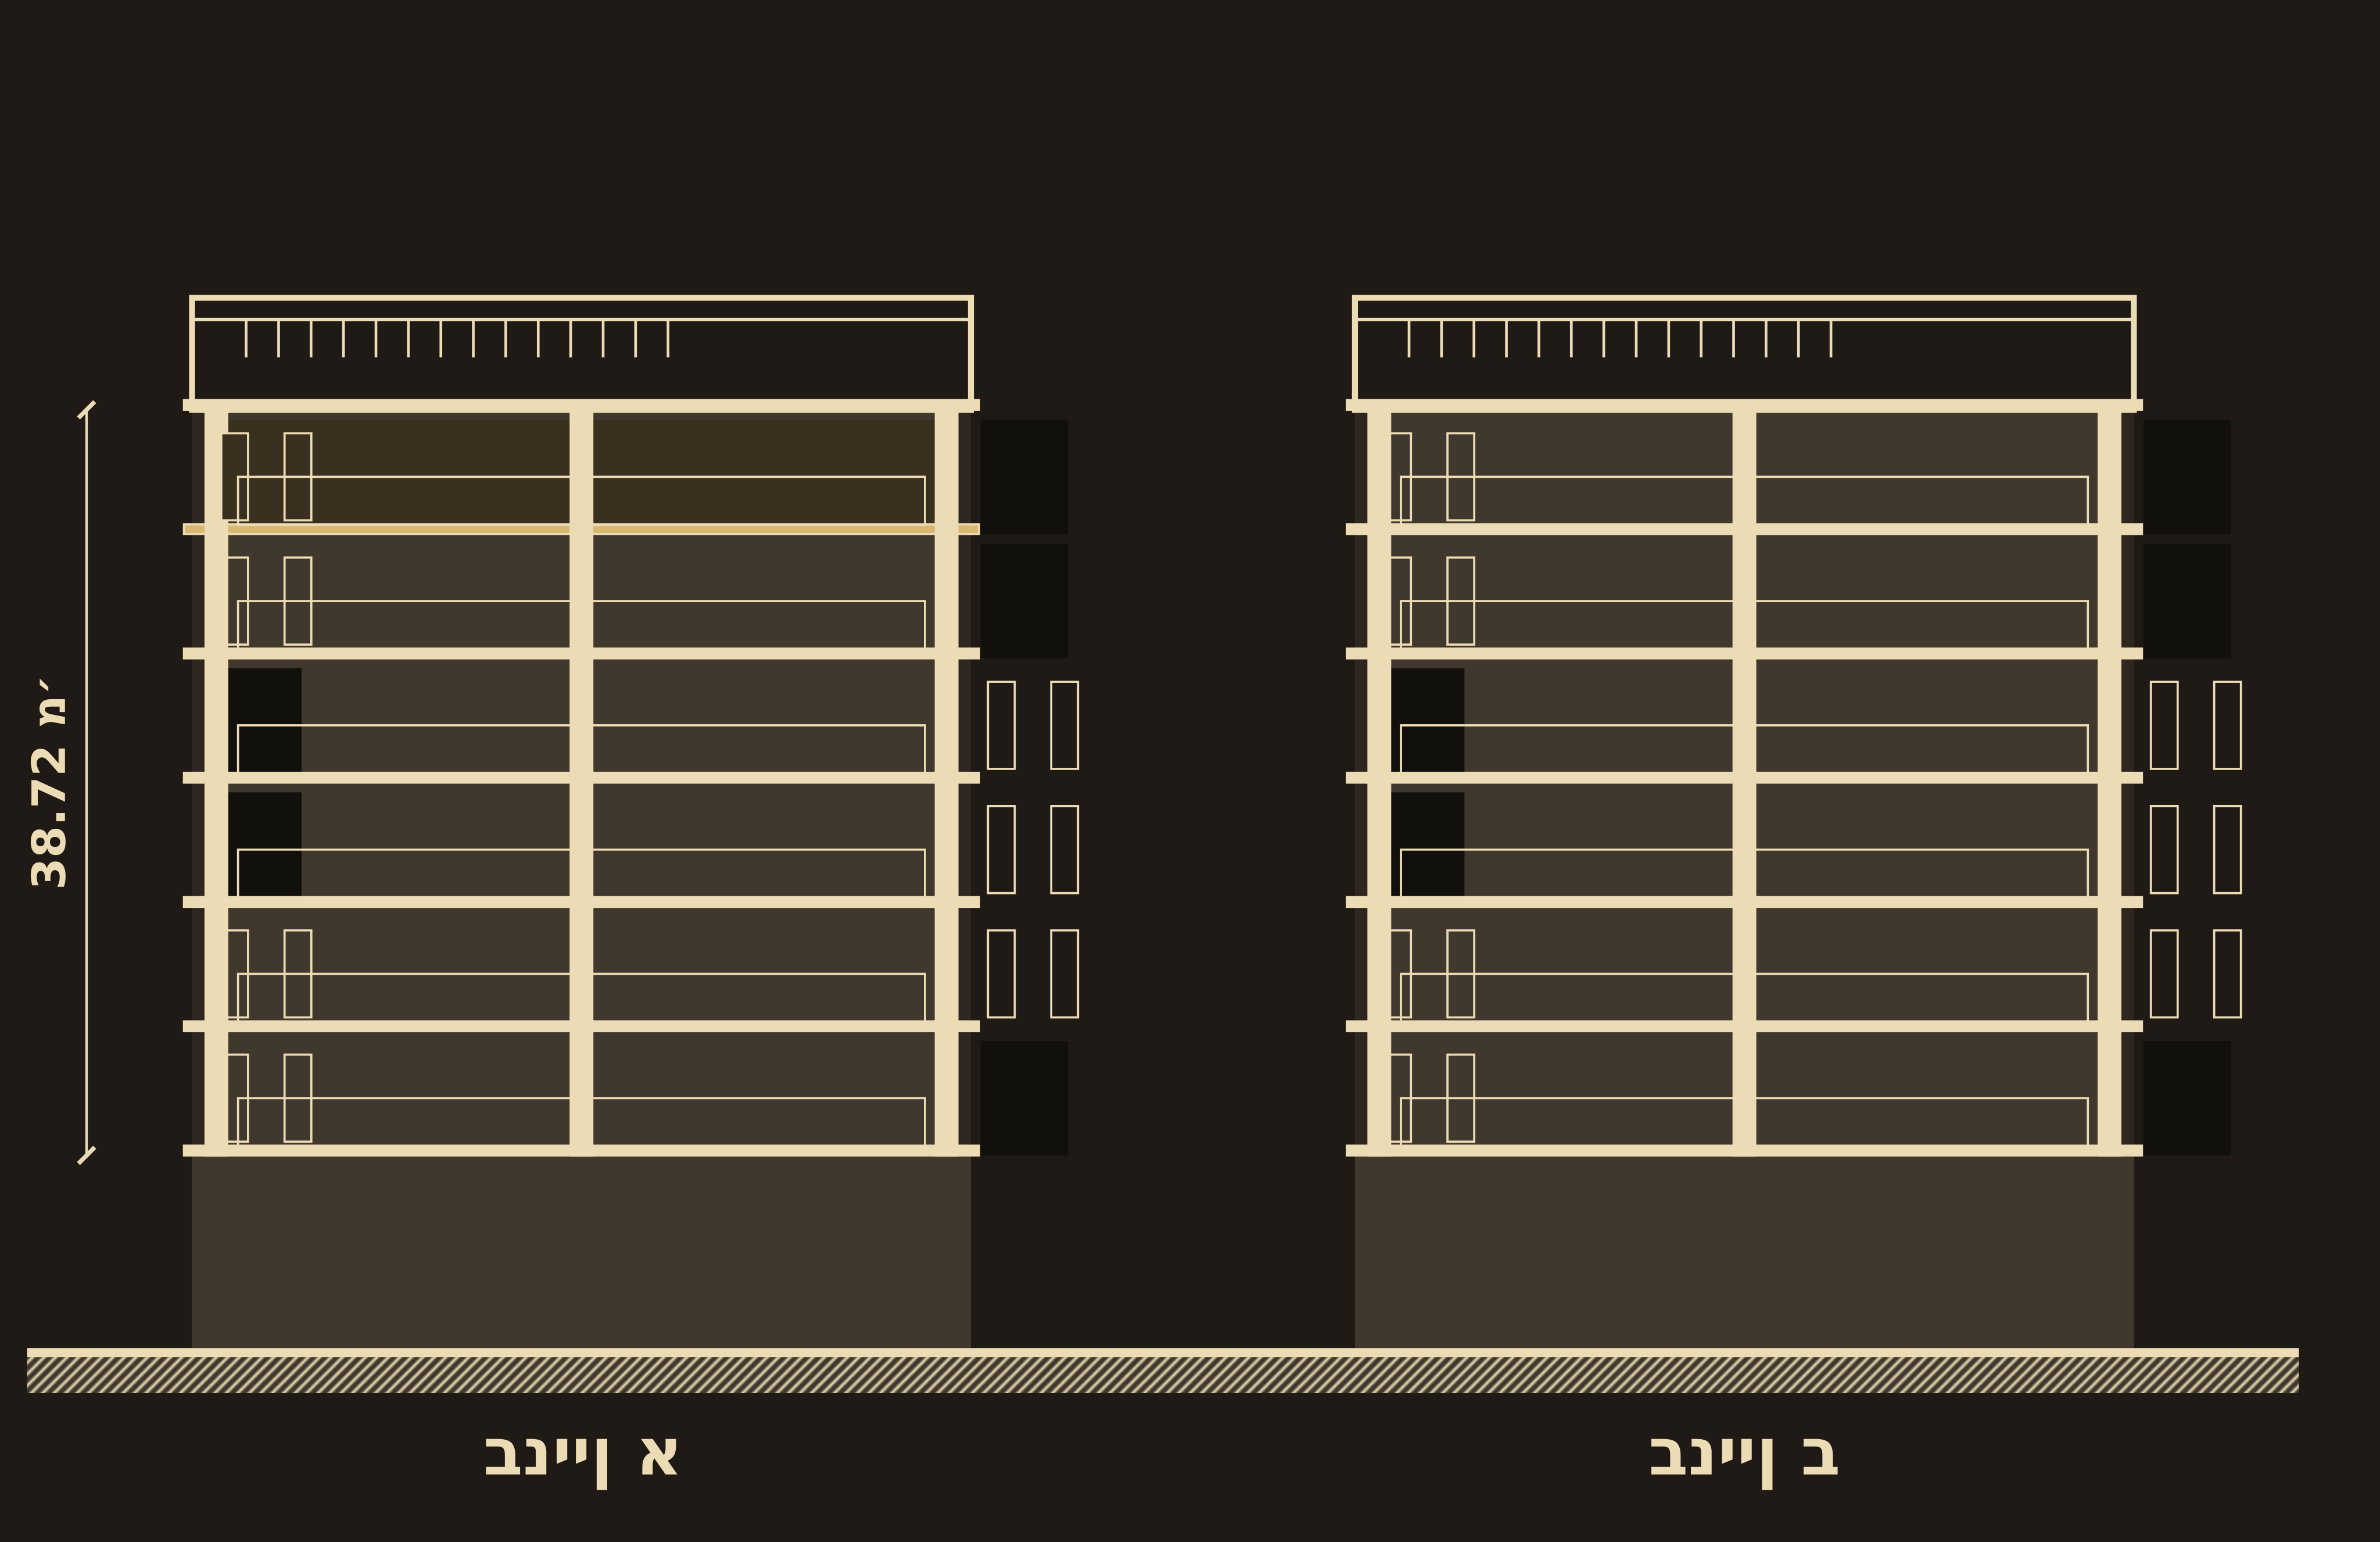
The buildings' façade
Two 6-storey towers above a double-height lobby, with deep balconies and teak panels. The tour's floor is marked.
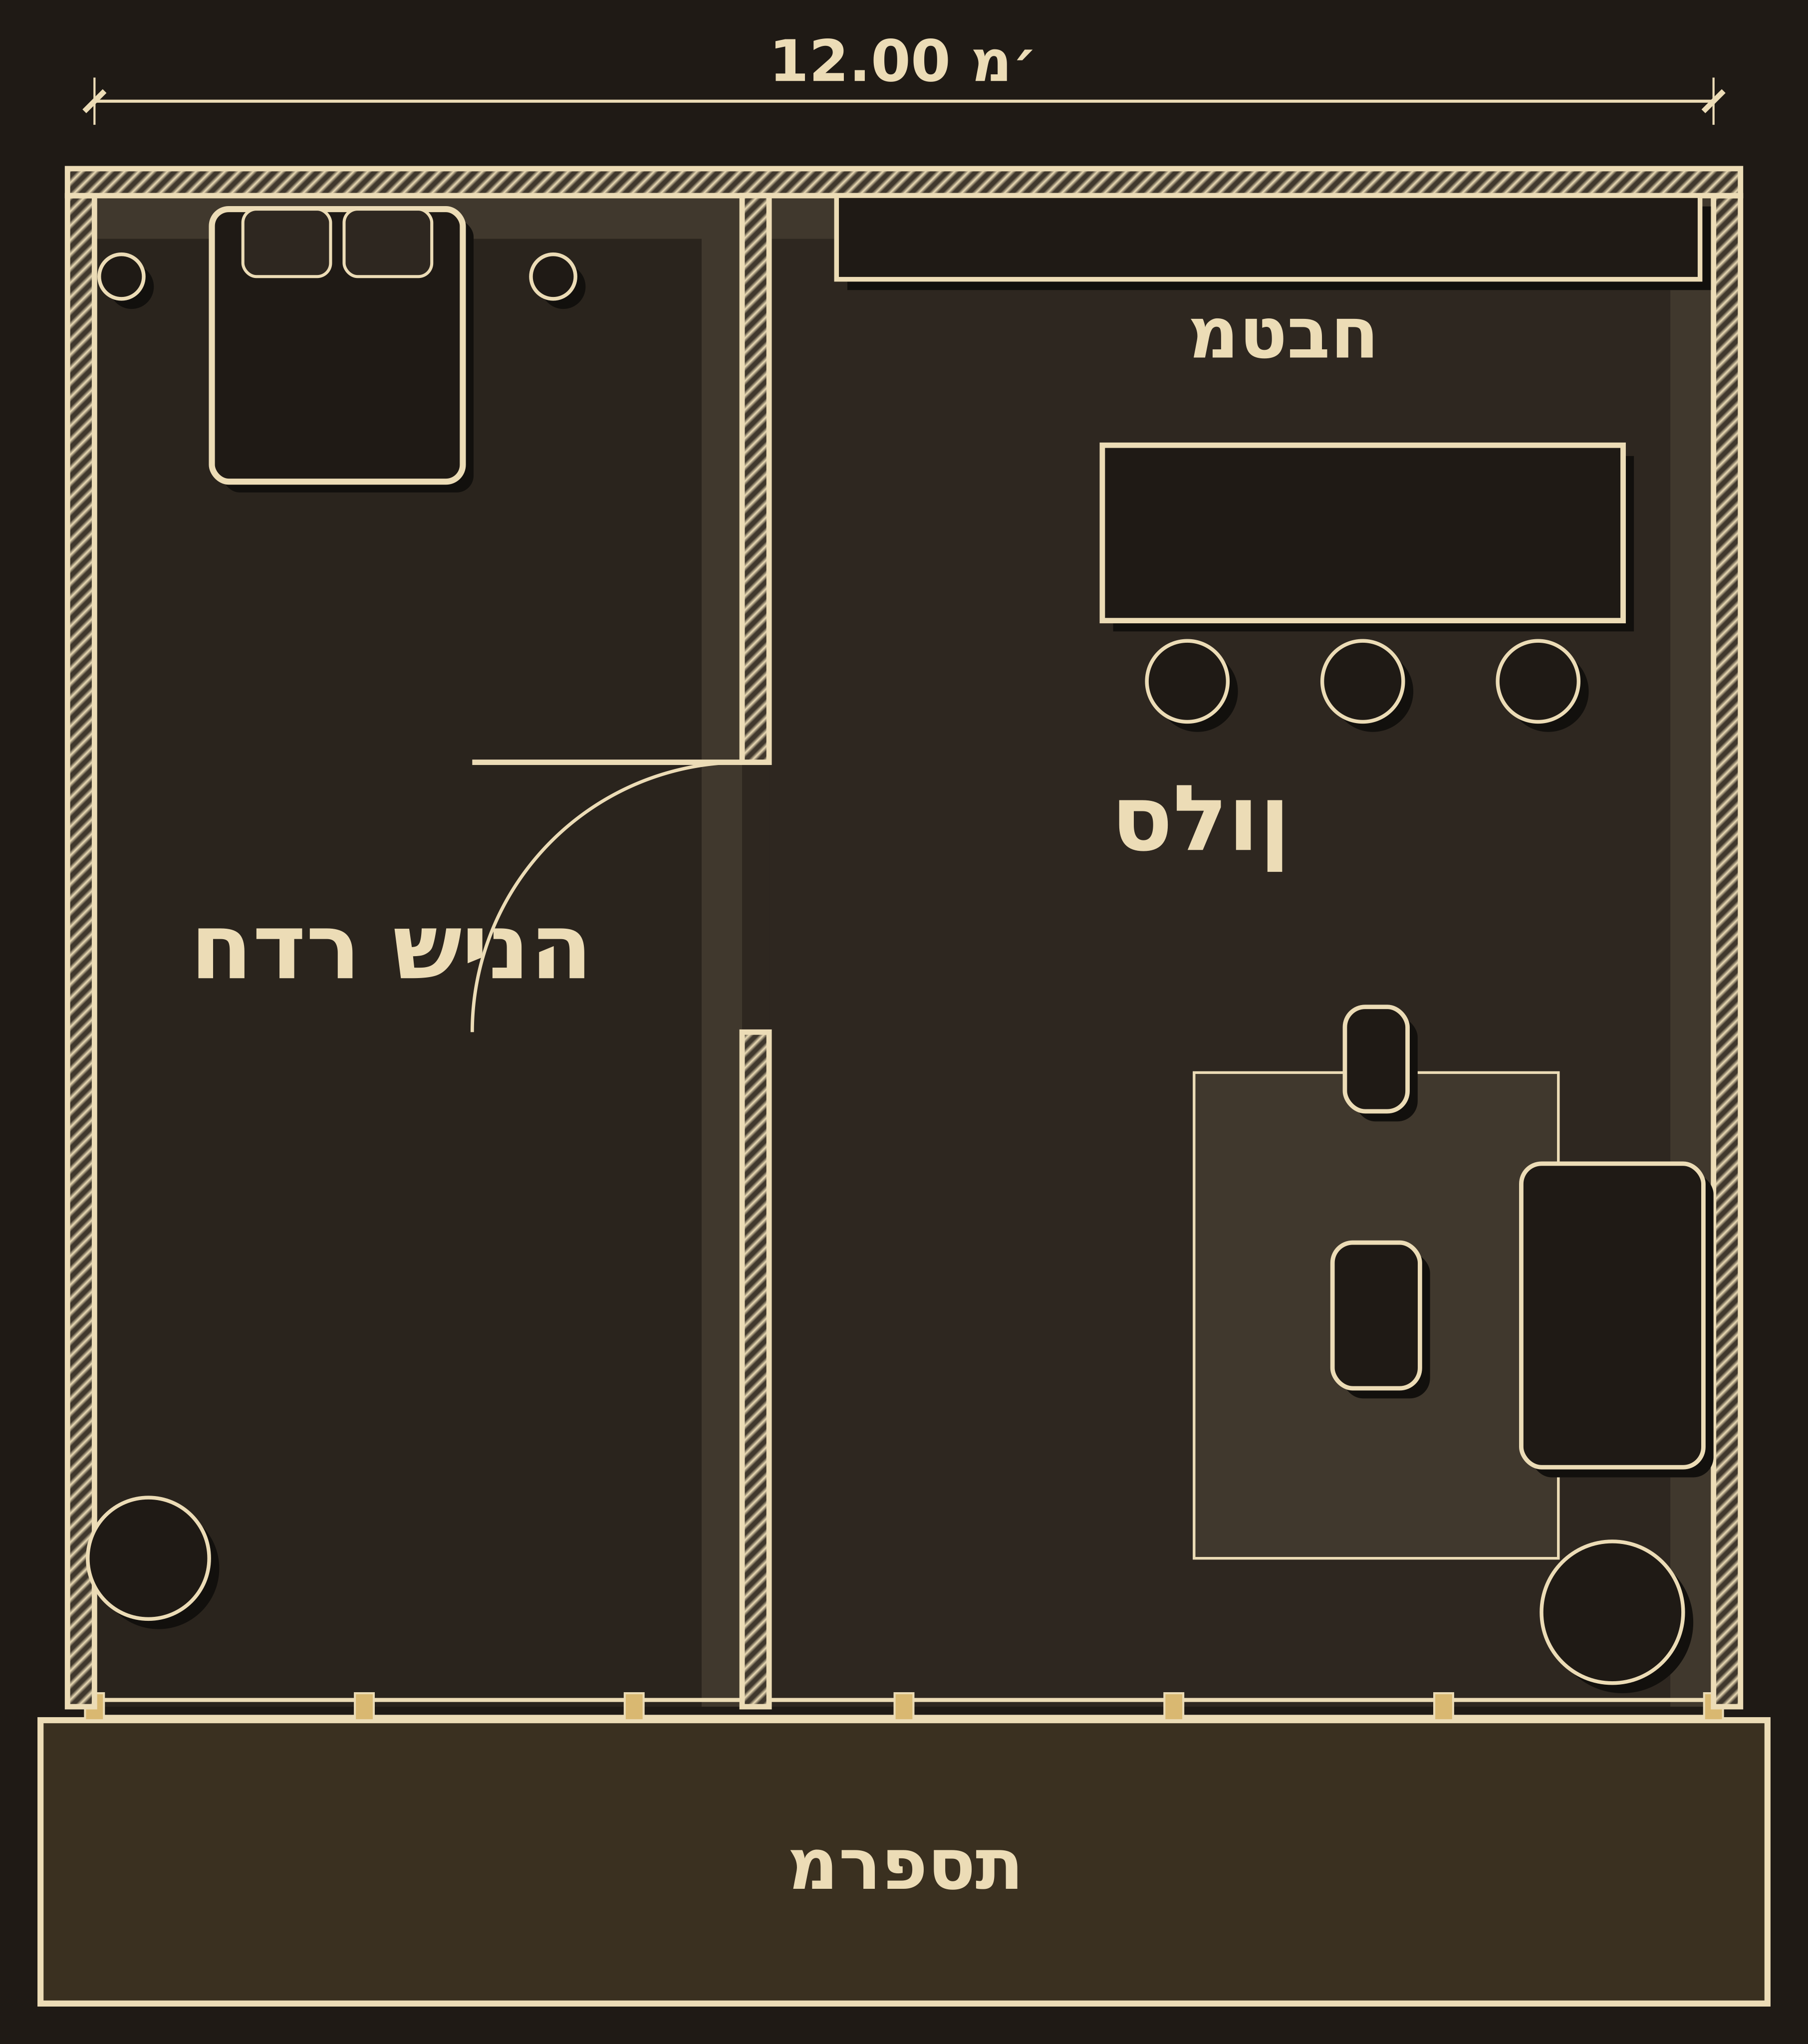
Typical floor
A 26-metre façade of deep balconies with planters. Living room and kitchen in one space, with a glass wall onto the balcony along the whole front.
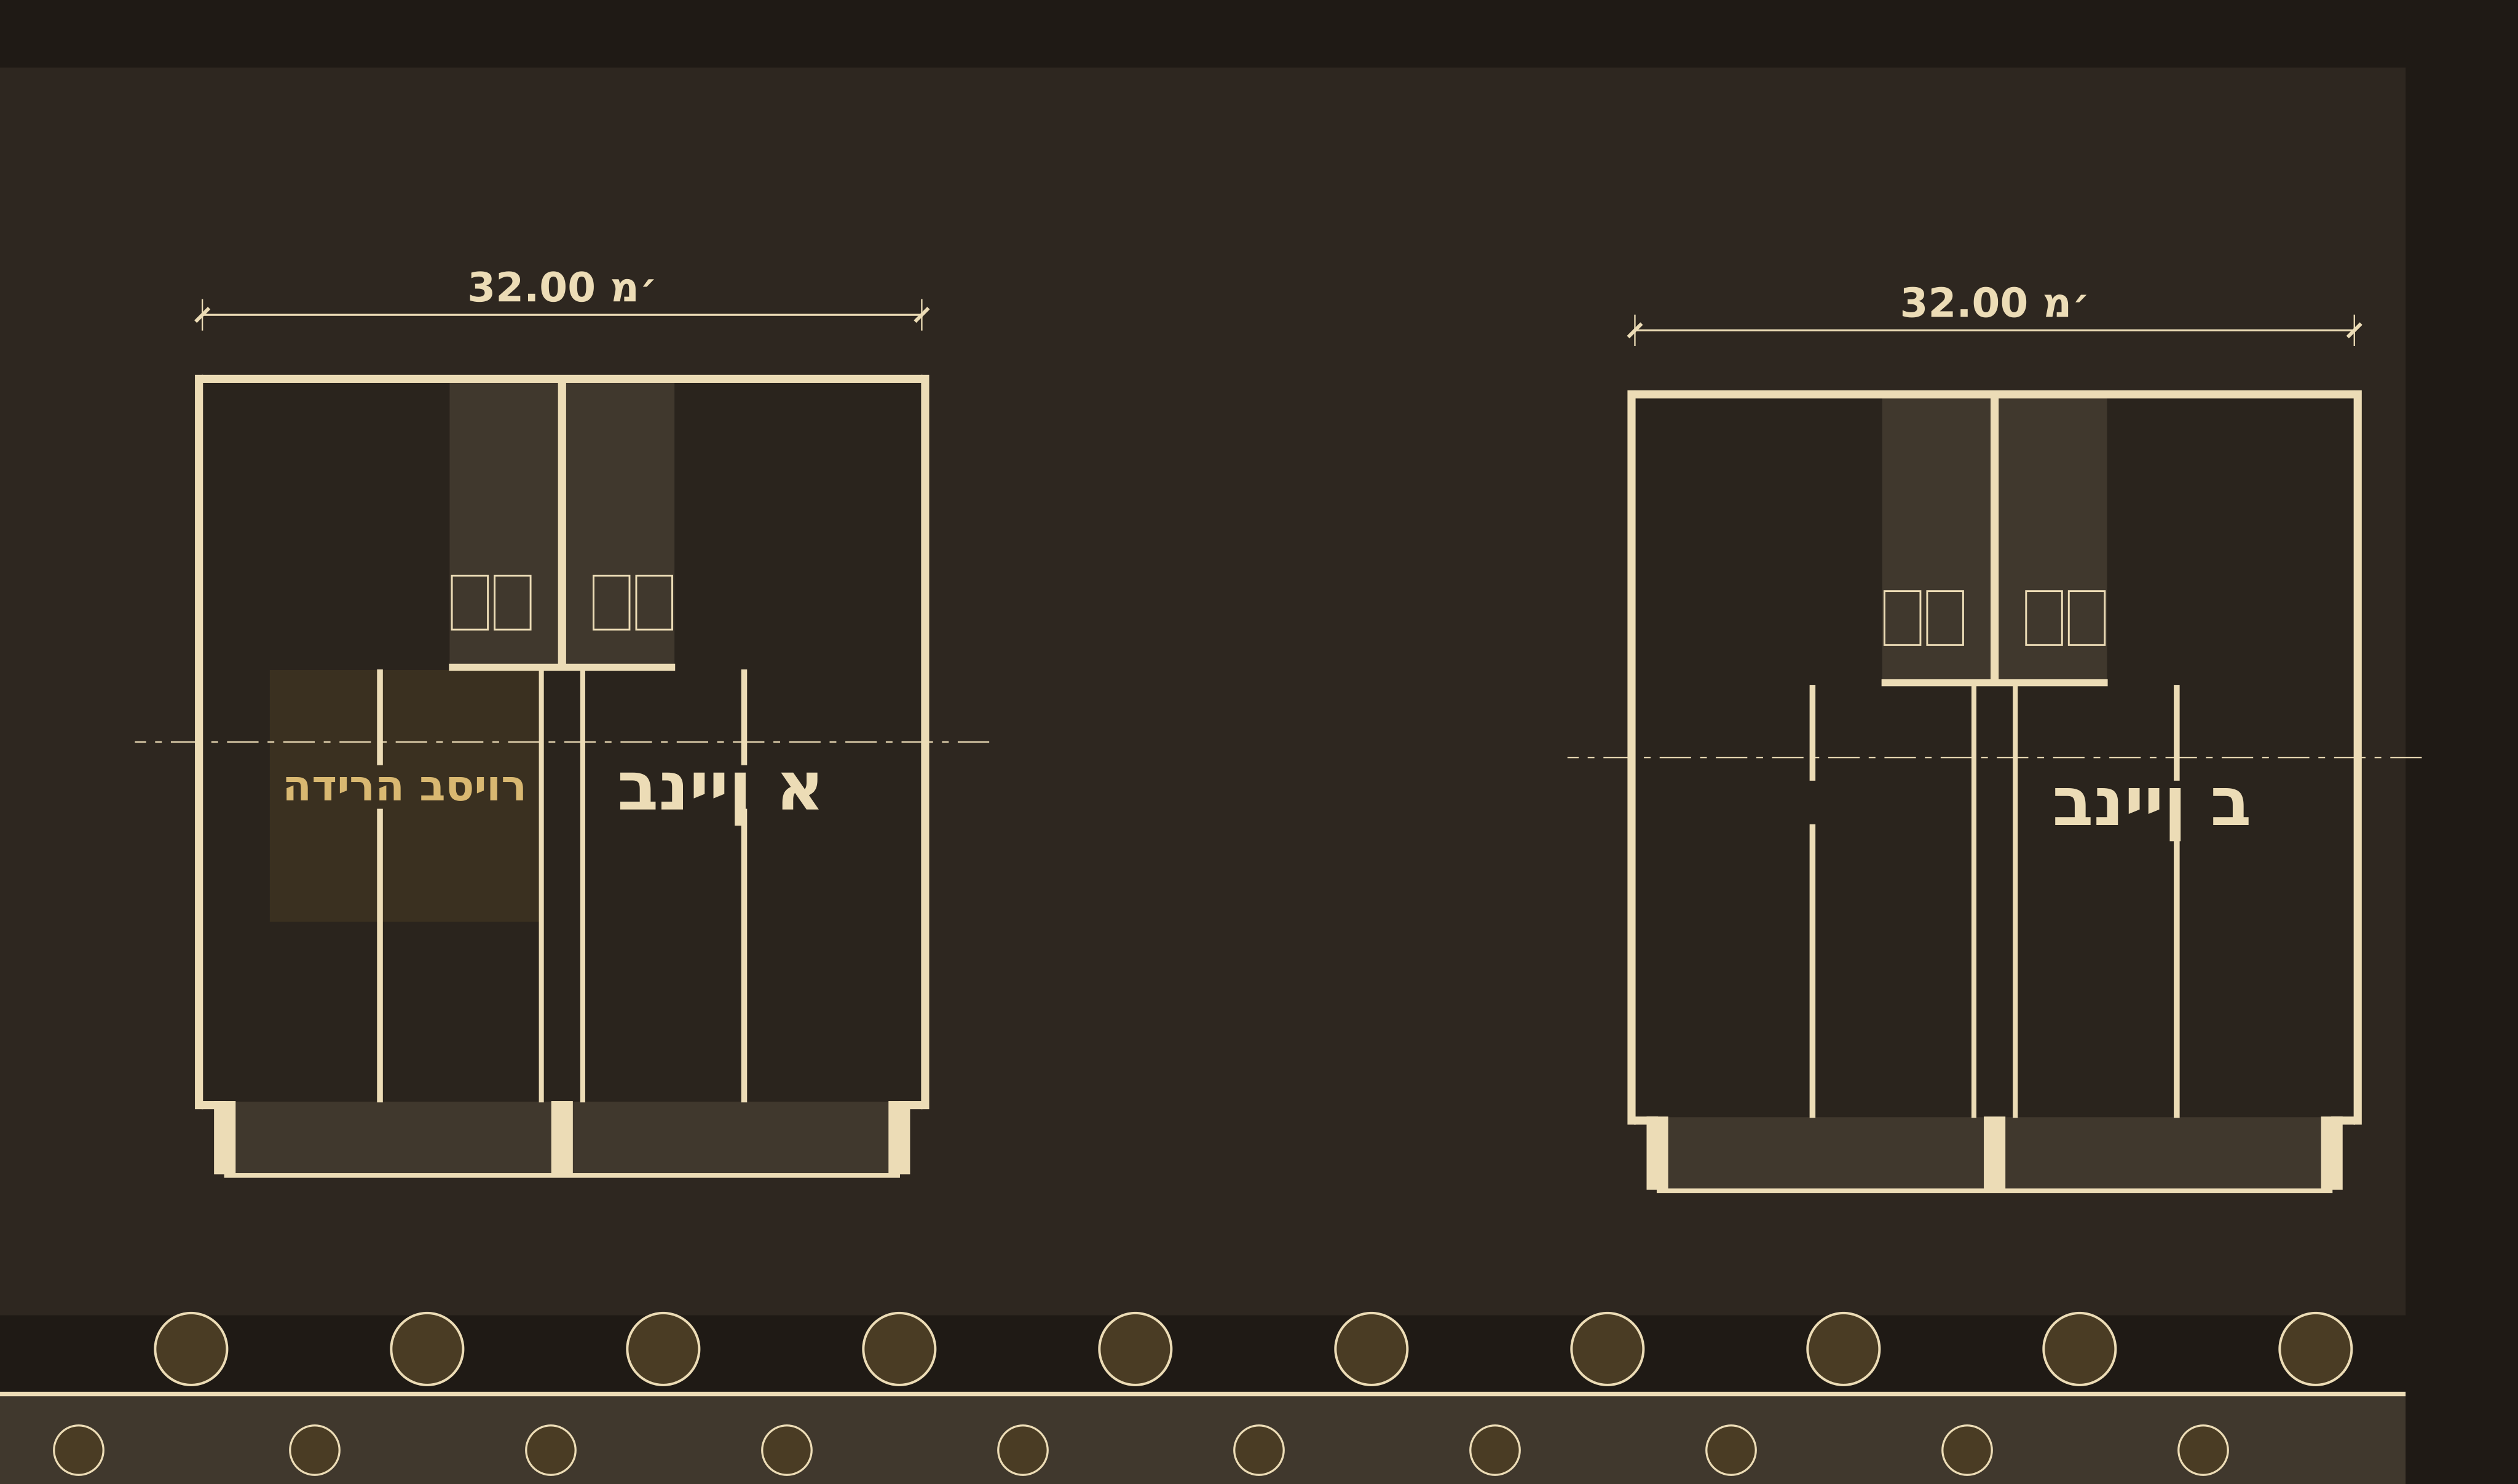
Site plan
The two towers side by side, a shared entrance plaza, and the avenue of olive trees along the front.